Property photo 1
Property photo 2
Property photo 3
Property photo 4
Property photo 5
2 Beds
3 Baths
1,706 sqft

$2,094,750

41 Cedar Street Unit: 10, Dobbs Ferry NY, 10522

Price per sqft$1,227.87
Built in2026
Property size1,706 sqft
Property typeCondominium
Courtesy of Compass Greater NY, LLC, Alfred J. Dobbs II Listing Contact: 914-327-2777

Overview

Active

Listed Sep 8, 2026

Updated 7 days ago

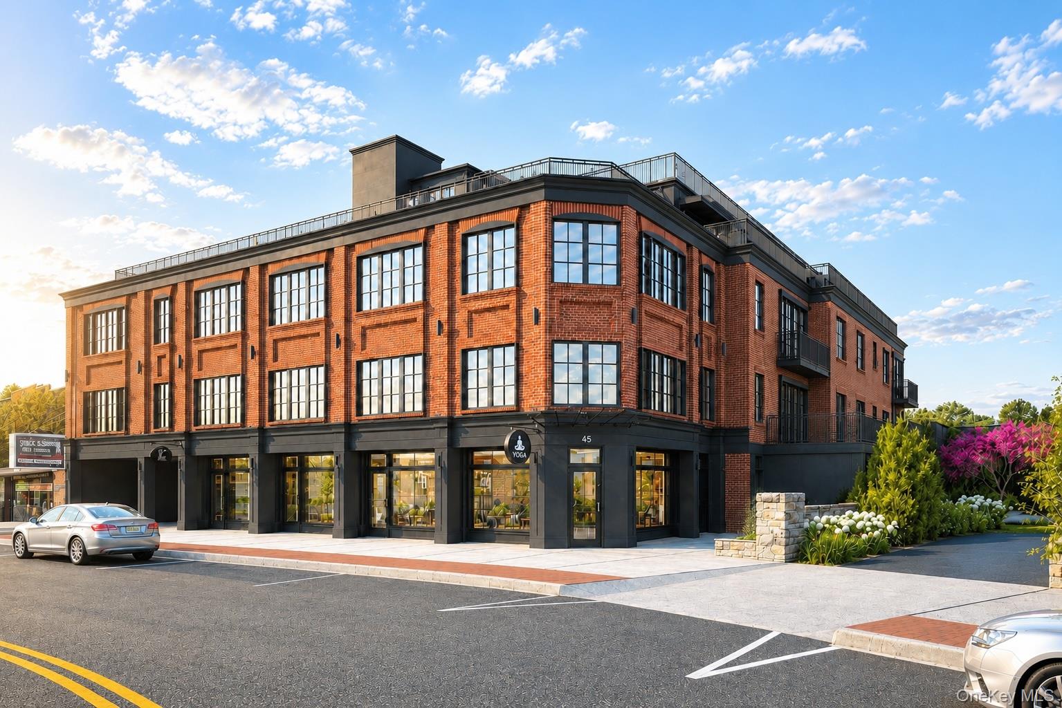
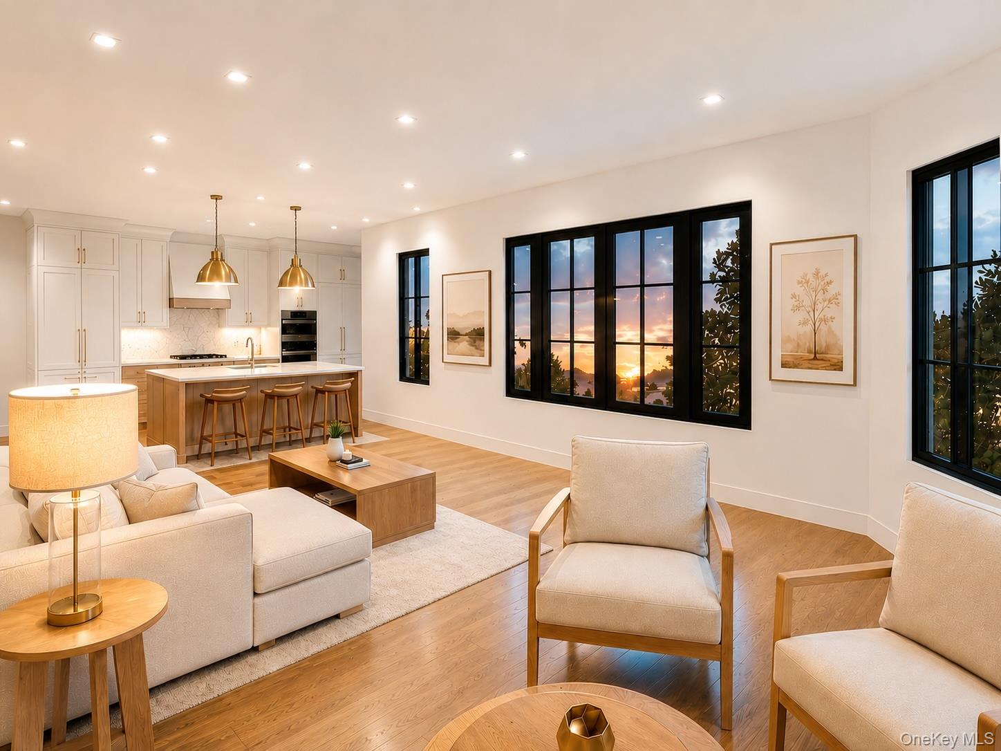
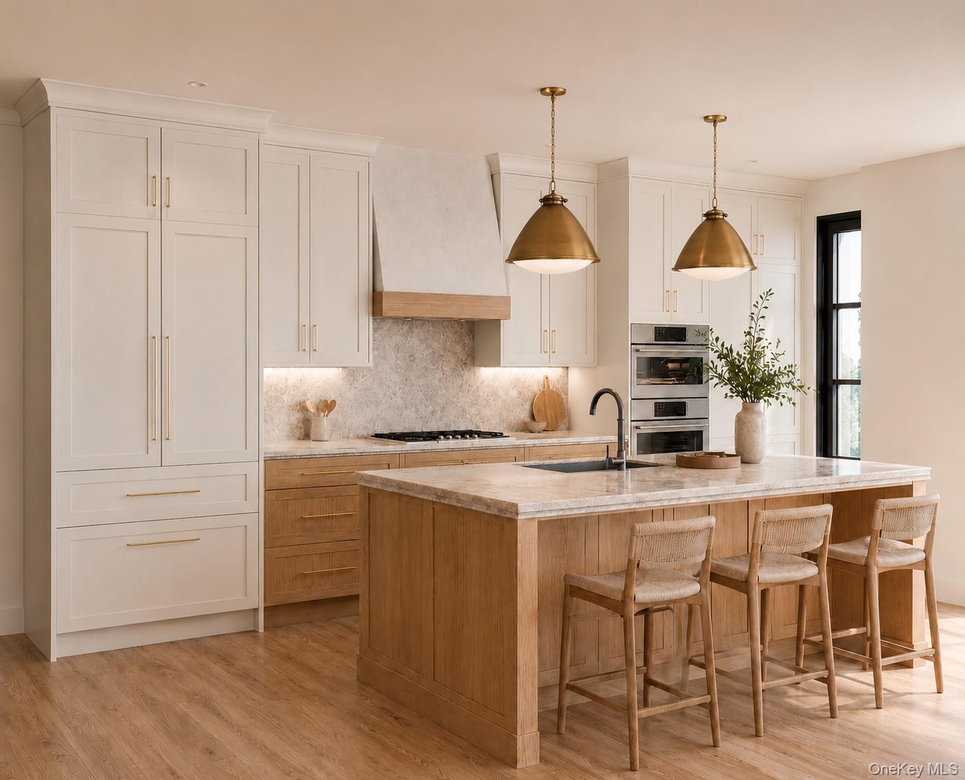
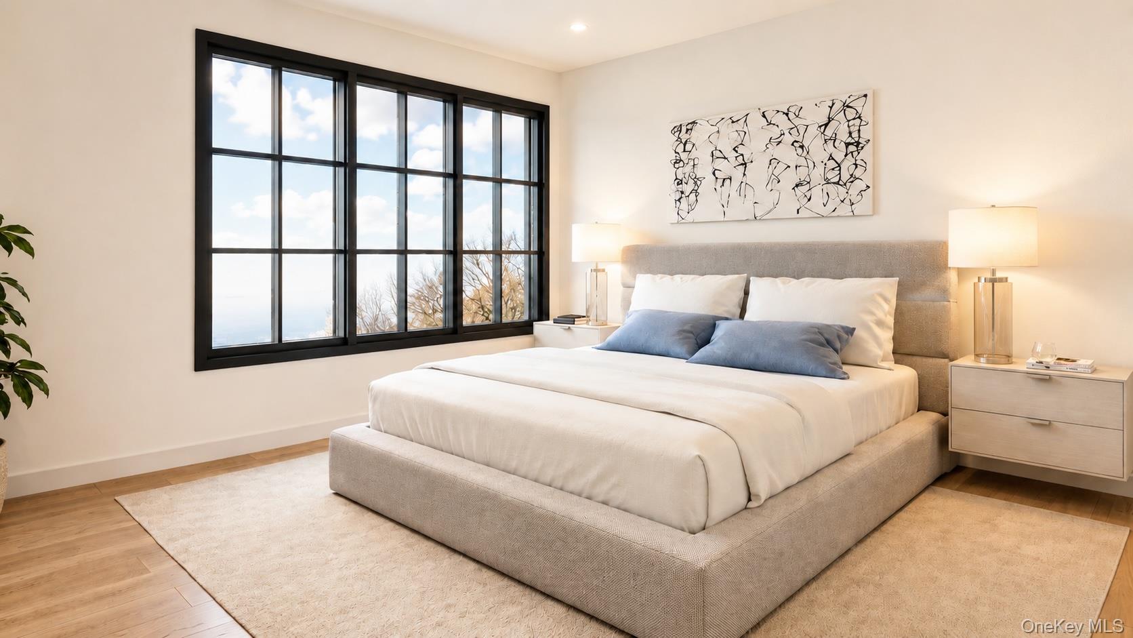
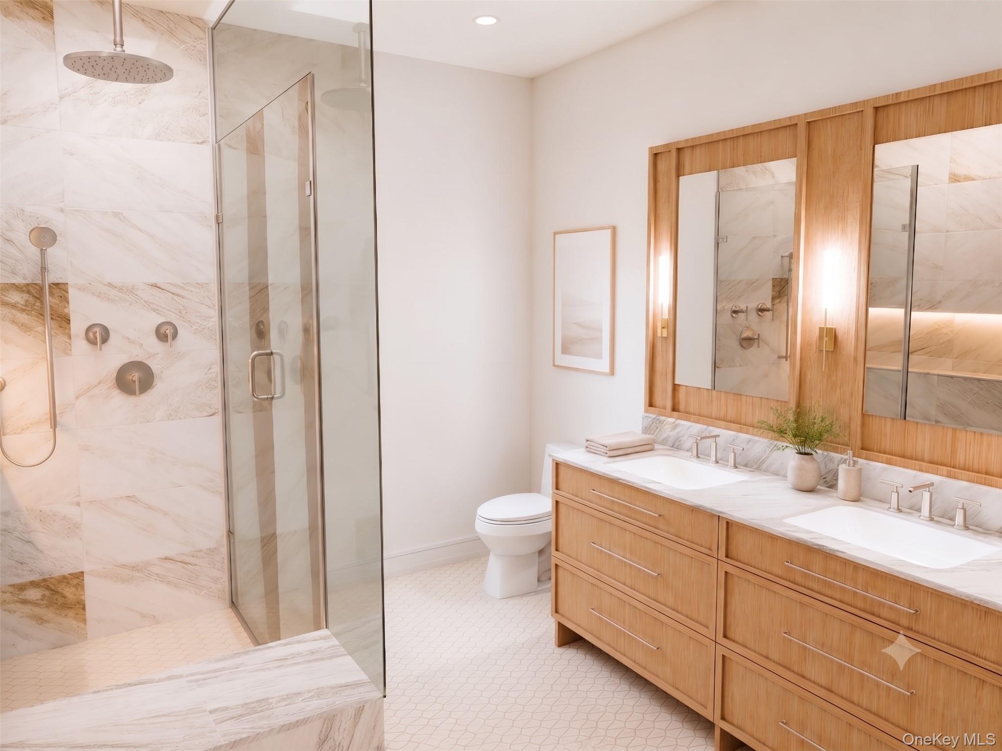
Discover the pinnacle of modern living at Cedar Commons, a brand-new collection of sophisticated condominiums in the heart of Dobbs Ferry. Designed by celebrated local architect Christina Griffin, these residences strike a perfect balance between high-end design, energy efficiency, and everyday comfort—all while benefiting from condo-rate taxes. Step inside to find airy, open-concept layouts flooded with natural light. Each two-bedroom home is a showcase of chic, state-of-the-art finishes, featuring designer kitchens and spa-like bathrooms that serve as true retreats. For those working from home, the thoughtful inclusion of designated office alcoves ensures productivity doesn't skip a beat, while private balconies offer a personal breath of fresh air. The lifestyle here extends well beyond your front door. Take in iconic, sweeping views of the Hudson River from the expansive common roof decks, or enjoy the quiet of your private 69 sqft balcony. Featuring conveniences of a digital concierge and private parking. Whether you’re exploring the vibrant local dining scene, heading out for a run along the Old Croton Aqueduct Trail, or catching a 35-minute train ride to Midtown Manhattan from the nearby Metro-North station, everything you need is just moments away. Cedar Commons isn't just a place to live; it’s a seamless blend of community, sophistication, and river-town charm. Come experience the new standard of excellence in Dobbs Ferry.

$13,936/mo

Est. mortgage payment based on a $2,094,750 home price.

All estimates are provided by Luxury Presence for informational purposes only. Actual amounts may vary.

Additional information

MLS® ID
1046219

Interior Features

Bedrooms
2
Bathrooms
3
Fireplace
Yes
Cooling
Yes
Heating
Yes
Basement
No

Exterior Features

Lot Size
0.34 Acres

Other Property Details

Taxes
$28,530
Tax Frequency
Annually
Association Fee Frequency
Monthly
Garage
Yes
View
Yes
Pets Allowed
Yes
55+/Senior Community
No

Listings courtesy of OneKey MLS as distributed by MLS GRID

All information deemed reliable but not guaranteed and should be independently verified. All properties are subject to prior sale, change or withdrawal. Neither listing broker(s) nor CENTURY 21 Full Service Realty shall be responsible for any typographical errors, misinformation, misprints and shall be held totally harmless. Properties displayed may be listed or sold by various participants in the MLS.

Based on information submitted to the MLS GRID as of 5:55 AM UTC on 9/16/2026. All data is obtained from various sources and may not have been verified by broker or MLS GRID. Supplied Open House Information is subject to change without notice. All information should be independently reviewed and verified for accuracy. Properties may or may not be listed by the office/agent presenting the information.

©2026
OneKey MLS. All rights reserved.

DMCA Notice


Powered by Luxury Presence