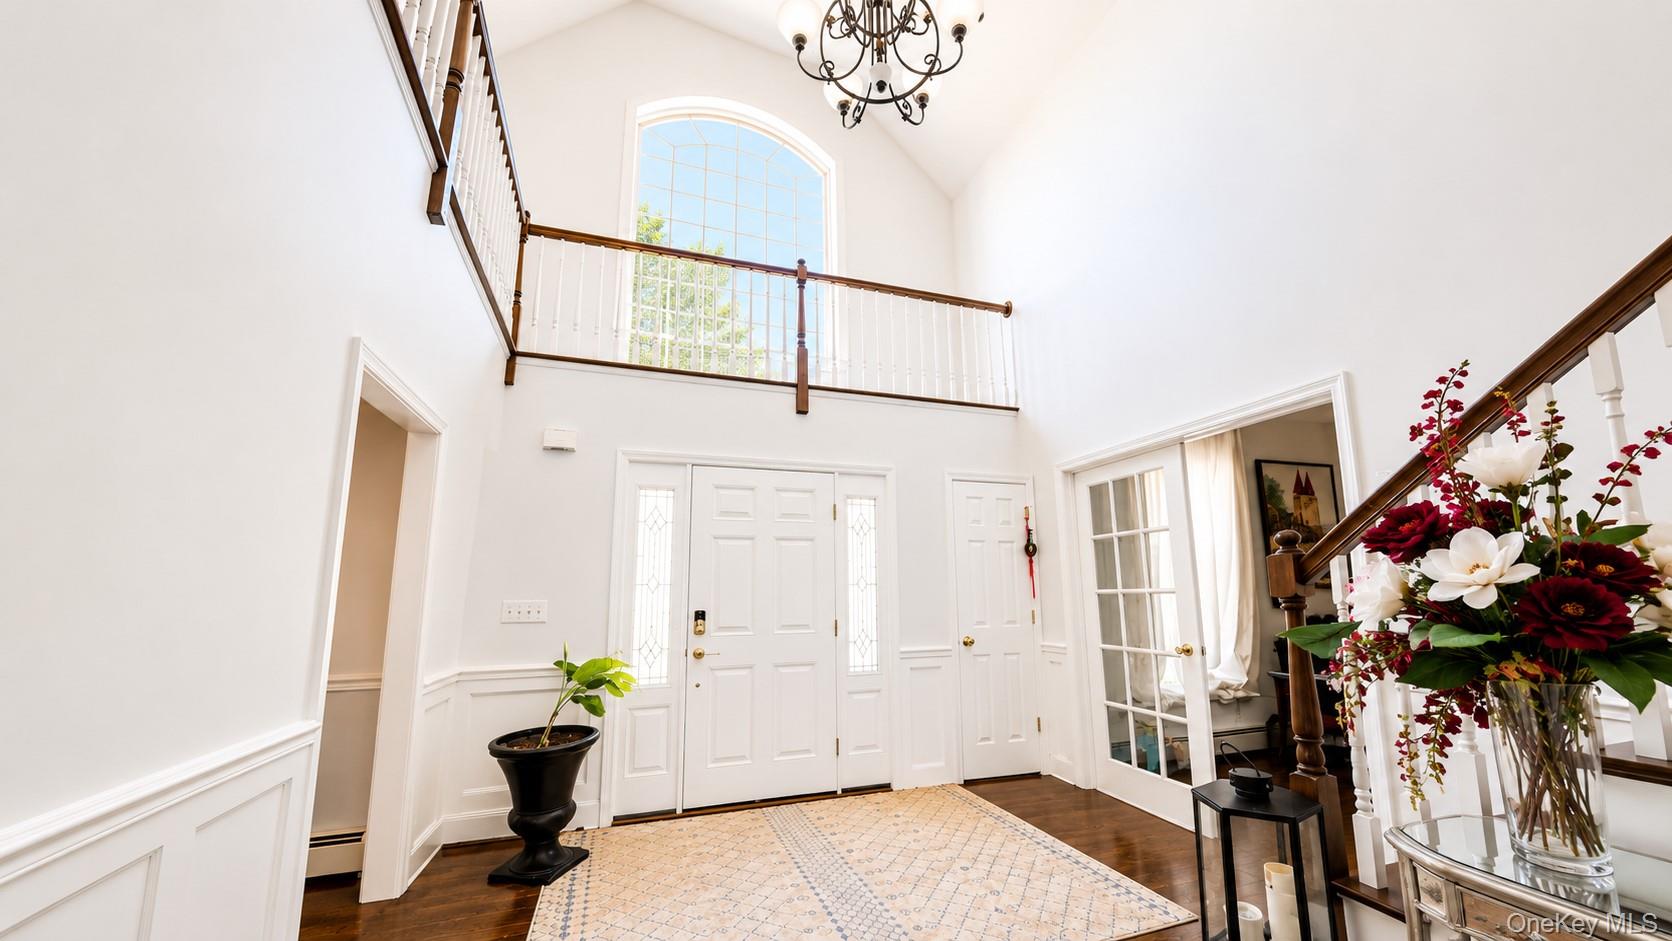
Property photo 1
Property photo 2
Property photo 3
Property photo 4
Property photo 5
5 Beds
4 Baths
4,400 sqft

$899,000

3 Alloway Crescent, Highland Mills NY, 10930

Price per sqft$204.32
Built in2003
Property size4,400 sqft
Property typeResidential
Courtesy of Call it Closed Intl. Realty, Devon M. Ferdinand Listing Contact:

Overview

Pending

Listed May 25, 2026

Updated Aug 21

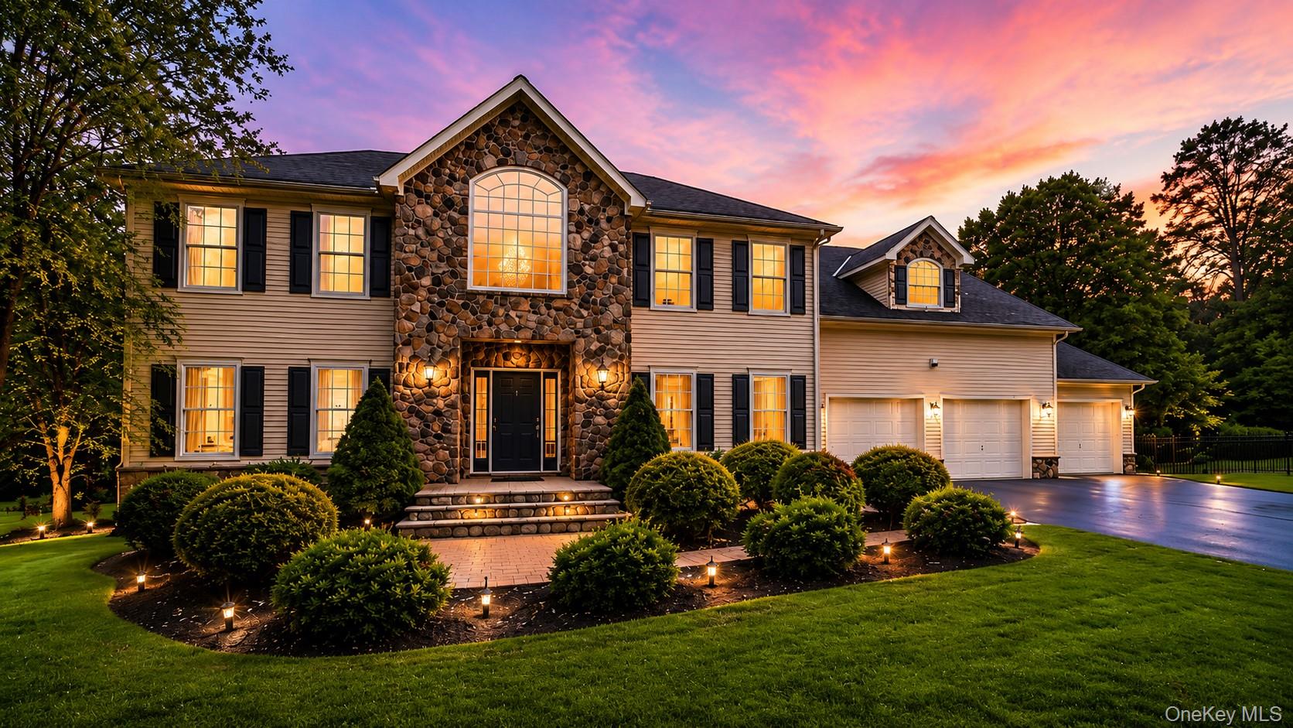
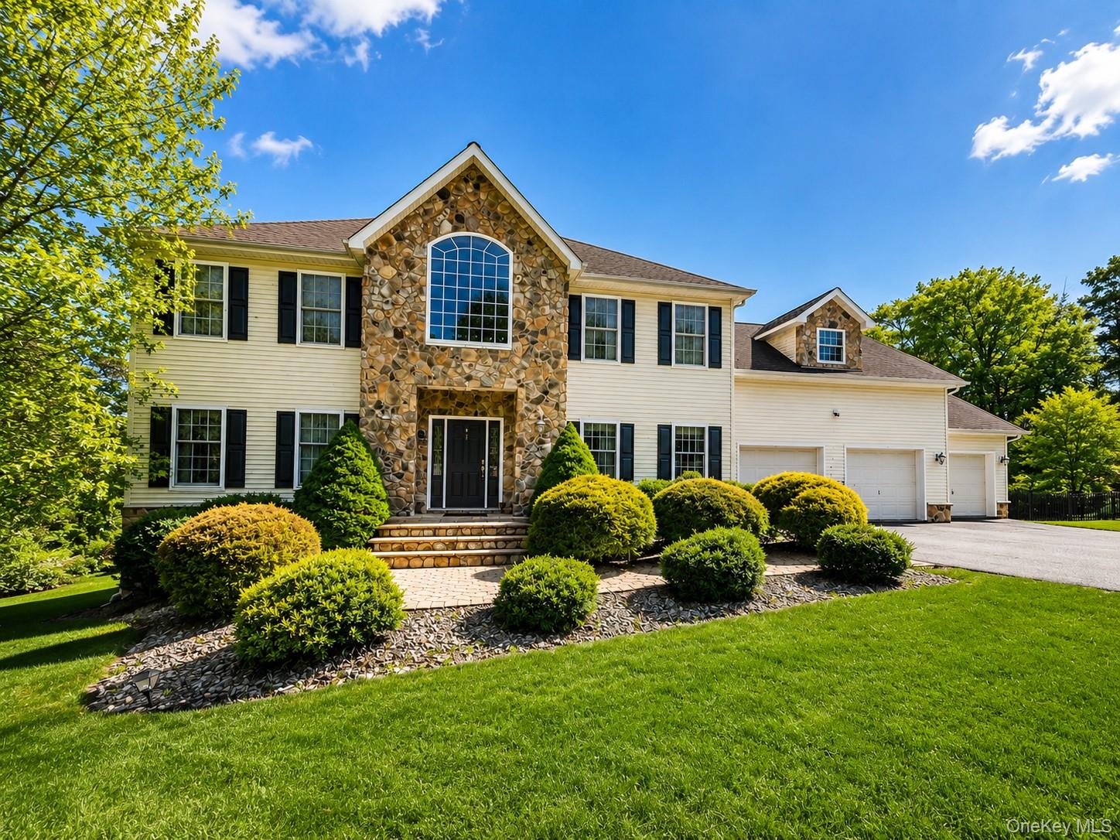
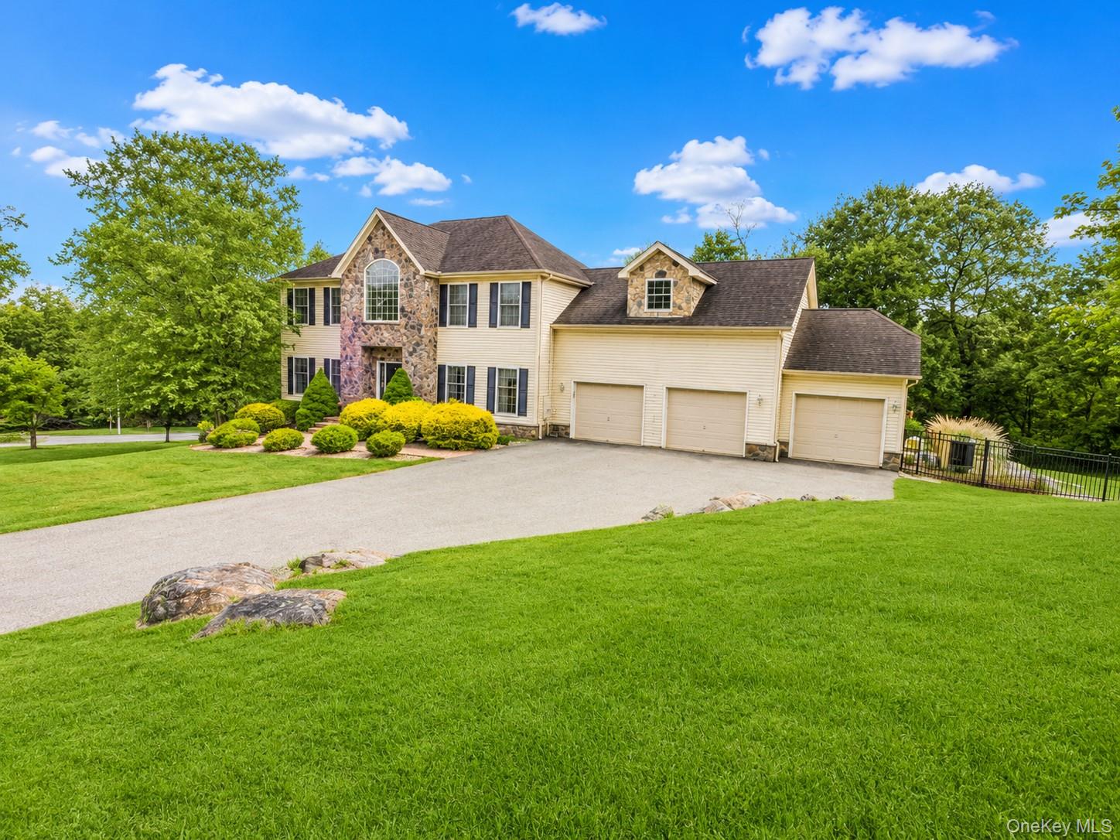
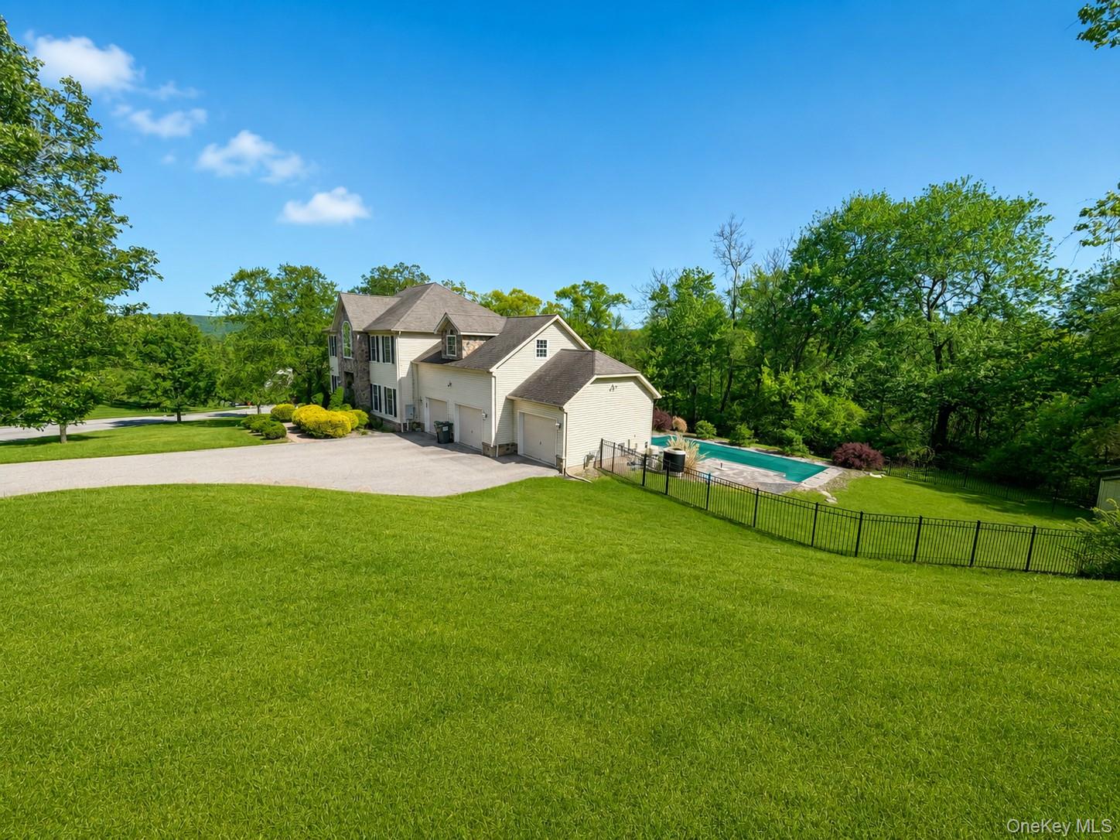
Located in the prestigious Brigadoon community of Highland Mills, NY, this beautiful Colonial-style home sits on one of the largest corner lots in the neighborhood at approximately 0.89 acres, backing directly to Earl Reservoir for exceptional privacy and a peaceful natural setting. Conveniently located near Woodbury Common Premium Outlets, major highways, parks, restaurants, and commuter routes, this home offers the perfect balance of luxury, convenience, and Hudson Valley living. A grand two-level foyer welcomes you into this spacious 5-bedroom, 3.5-bath residence thoughtfully designed for both everyday living and entertaining. The main level features an open-concept layout with a large kitchen overlooking the living room, complete with an oversized center island, granite countertops, wood cabinetry, surround sound, and a beautiful wood-burning fireplace. The first floor was designed with entertaining in mind and also features a formal dining room, large office or living room, family room, first-floor laundry room, half bath, and oversized three-car garage. The second level offers four spacious bedrooms and a total of four walk-in closets throughout the home, providing exceptional storage and functionality. The fully finished walkout lower level is bright and inviting with abundant windows and sliding glass doors leading directly to the backyard patio. This level features a large family room with gas fireplace, wet bar, full bathroom, bedroom, and a separate storage room, making it ideal for guests, extended living, or recreation. The backyard is a true private retreat featuring a stunning 18x36 in ground pool with integrated spa/hot tub combo, color-changing LED pool lighting, safety cover, Cambridge paving stone hardscaping completed in 2020, JBL surround sound system, oversized upper deck, expansive lower-level patio, and storage shed. Additional highlights include Samsung smart touch screen refrigerator, water softener system, under-sink water filtration system, and a newer hot water tank approximately one year old. Highest and Best offers due by Wed June 3rd @ 12 NOON.

$5,981/mo

Est. mortgage payment based on a $899,000 home price.

All estimates are provided by Luxury Presence for informational purposes only. Actual amounts may vary.

Additional information

MLS® ID
1003631

Interior Features

Bedrooms
5
Bathrooms
4
Fireplace
Yes
Cooling
Yes
Heating
Yes
Basement
Yes

Exterior Features

Lot Size
0.89 Acres

Other Property Details

Taxes
$21,514
Tax Frequency
Annually
Association Fee Frequency
Monthly
Garage
Yes
Pool
Yes
55+/Senior Community
No

Listings courtesy of OneKey MLS as distributed by MLS GRID

All information deemed reliable but not guaranteed and should be independently verified. All properties are subject to prior sale, change or withdrawal. Neither listing broker(s) nor CENTURY 21 Full Service Realty shall be responsible for any typographical errors, misinformation, misprints and shall be held totally harmless. Properties displayed may be listed or sold by various participants in the MLS.

Based on information submitted to the MLS GRID as of 9:30 PM UTC on 8/21/2026. All data is obtained from various sources and may not have been verified by broker or MLS GRID. Supplied Open House Information is subject to change without notice. All information should be independently reviewed and verified for accuracy. Properties may or may not be listed by the office/agent presenting the information.

©2026
OneKey MLS. All rights reserved.

DMCA Notice


Powered by Luxury Presence