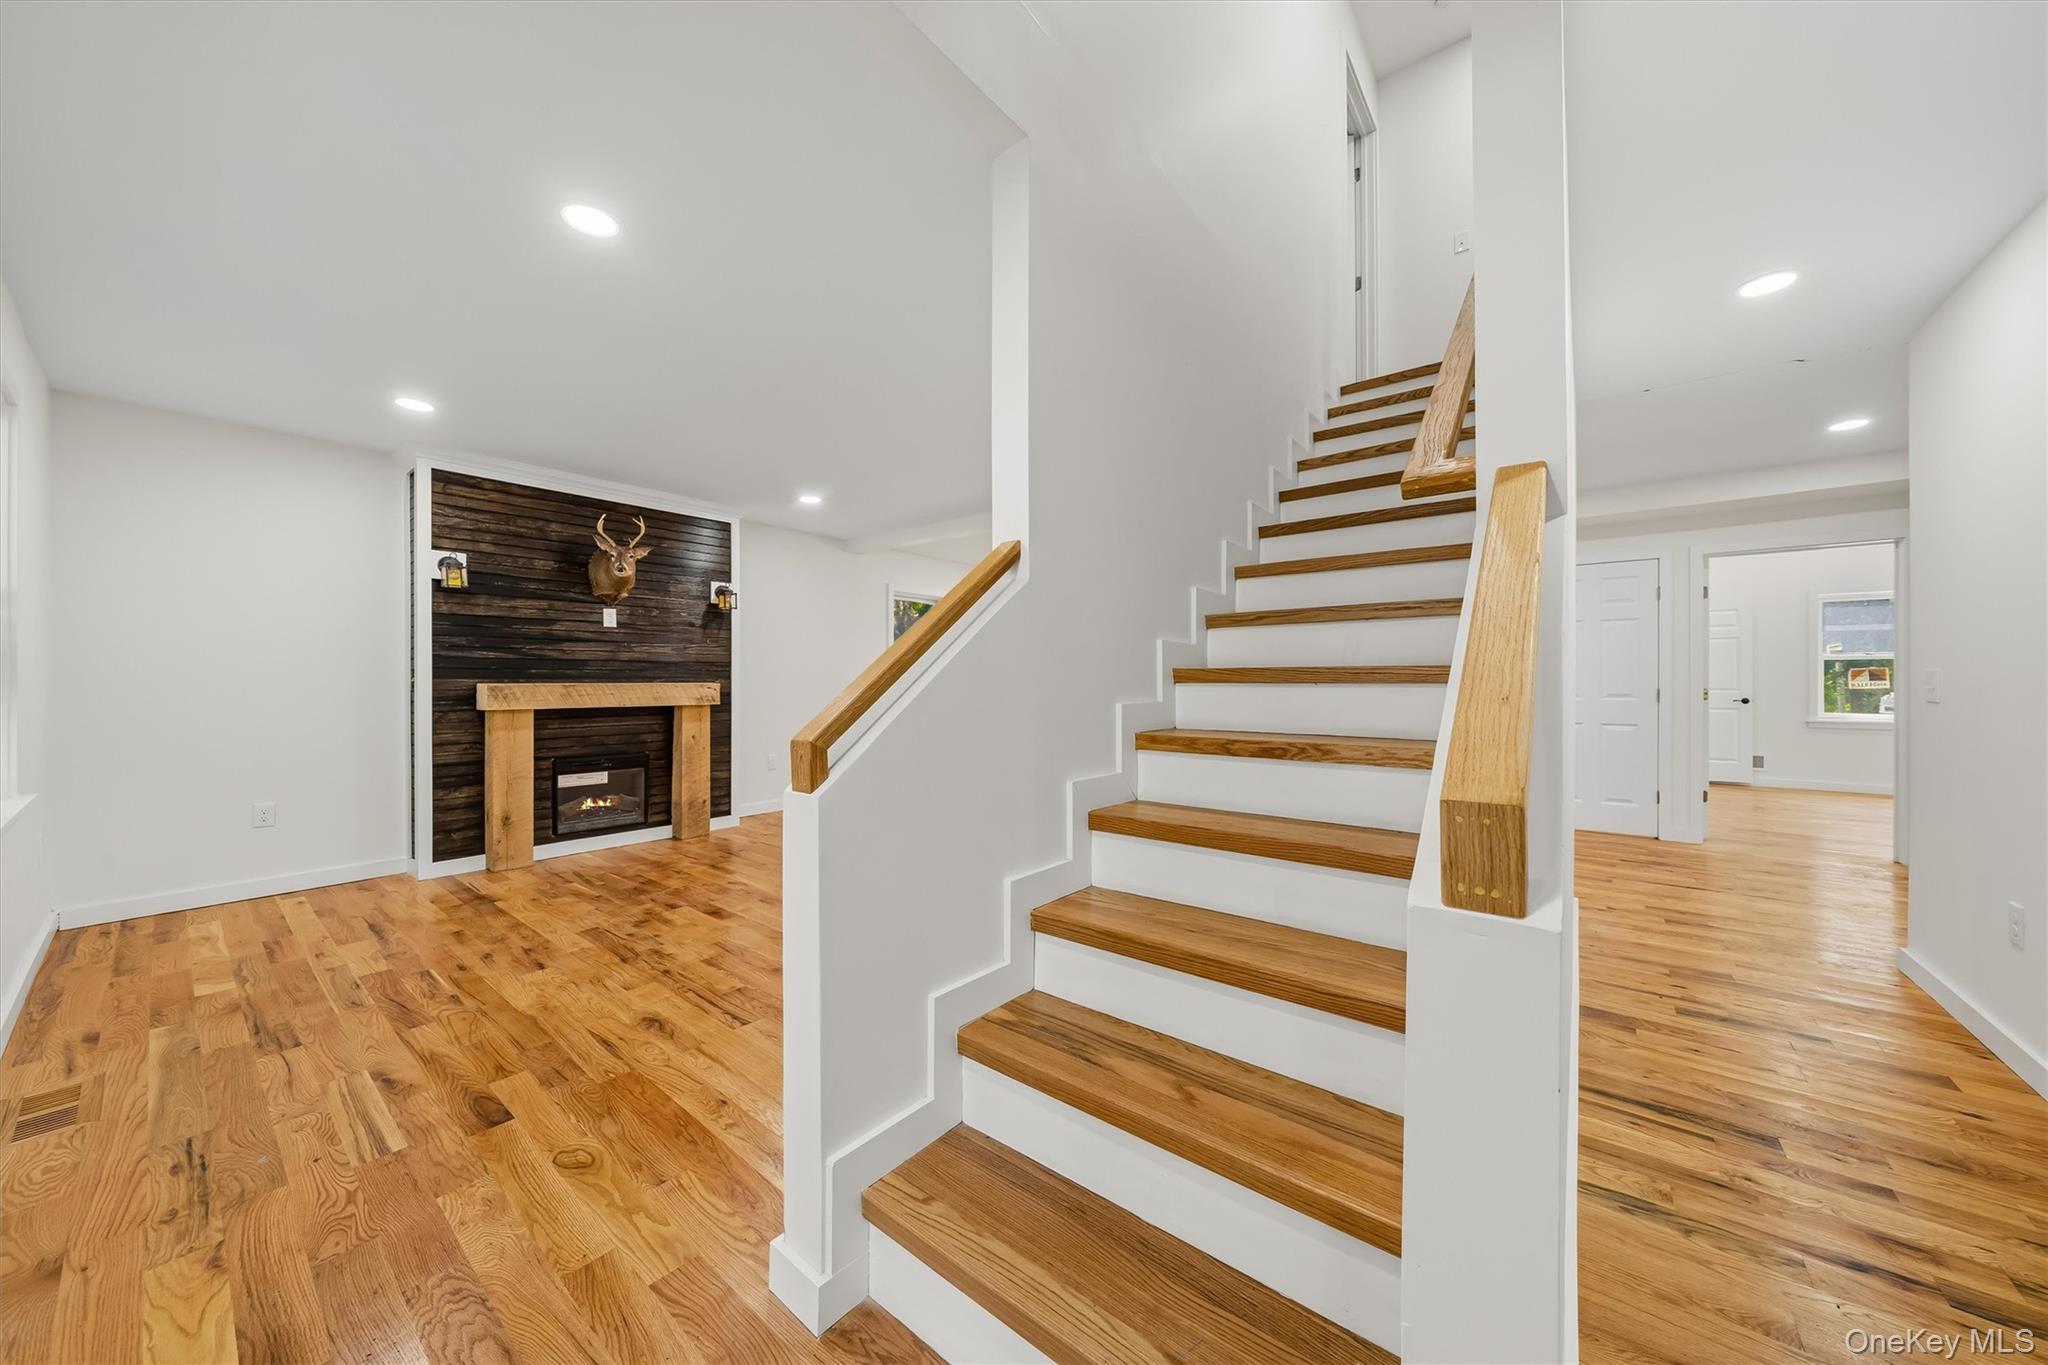
Property photo 1
Property photo 2
Property photo 3
Property photo 4
Property photo 5
3 Beds
2 Baths
2,794 sqft

$600,000

45 Main Street, Sparrowbush NY, 12780

Price per sqft$214.75
Built in1830
Property size2,794 sqft
Property typeResidential
Courtesy of Realty Promotions Inc, Amarilys Mercik Listing Contact: 845-381-5777

Overview

Active

Listed Sep 1, 2026

Updated 3 days ago

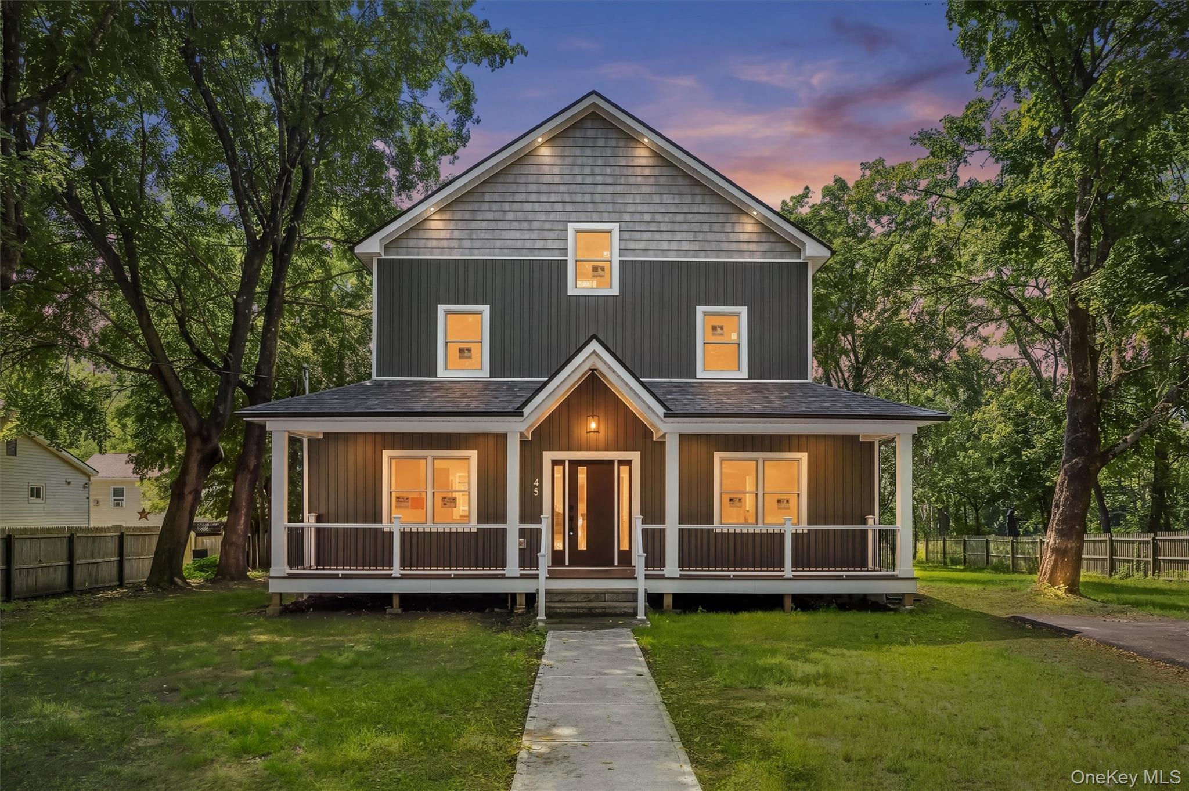
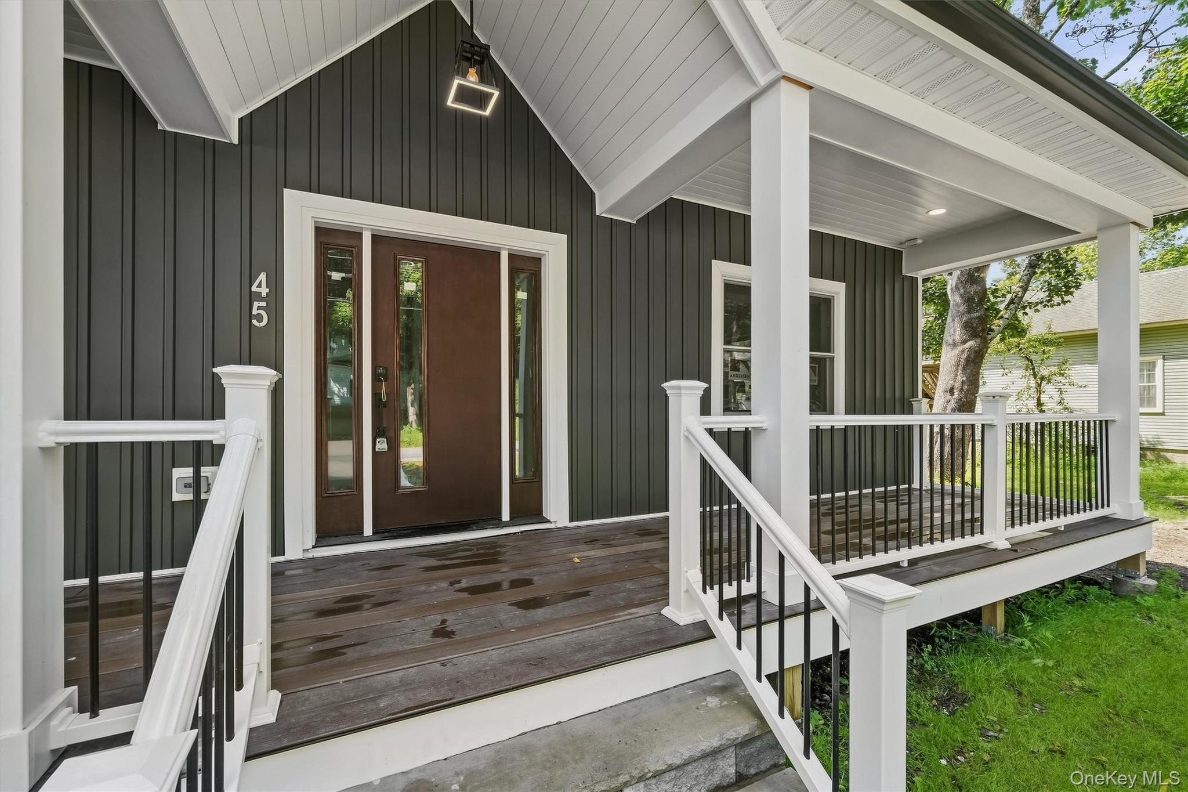
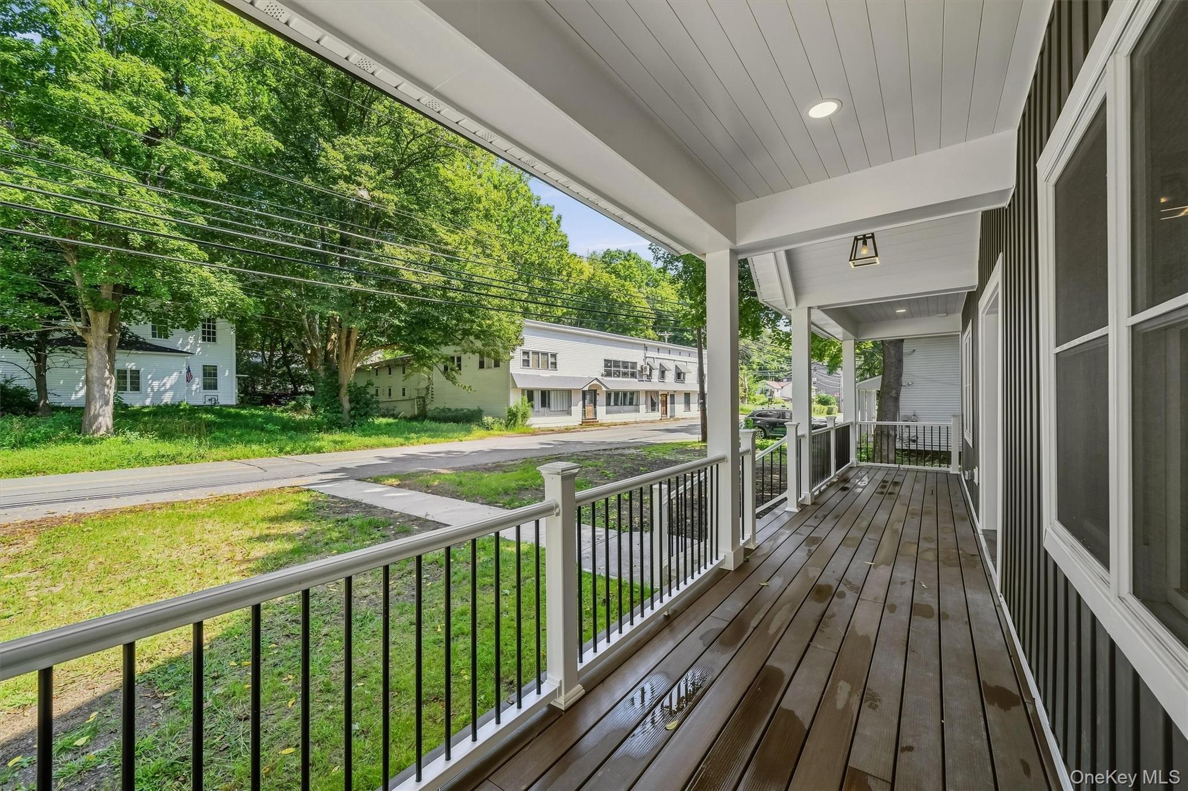
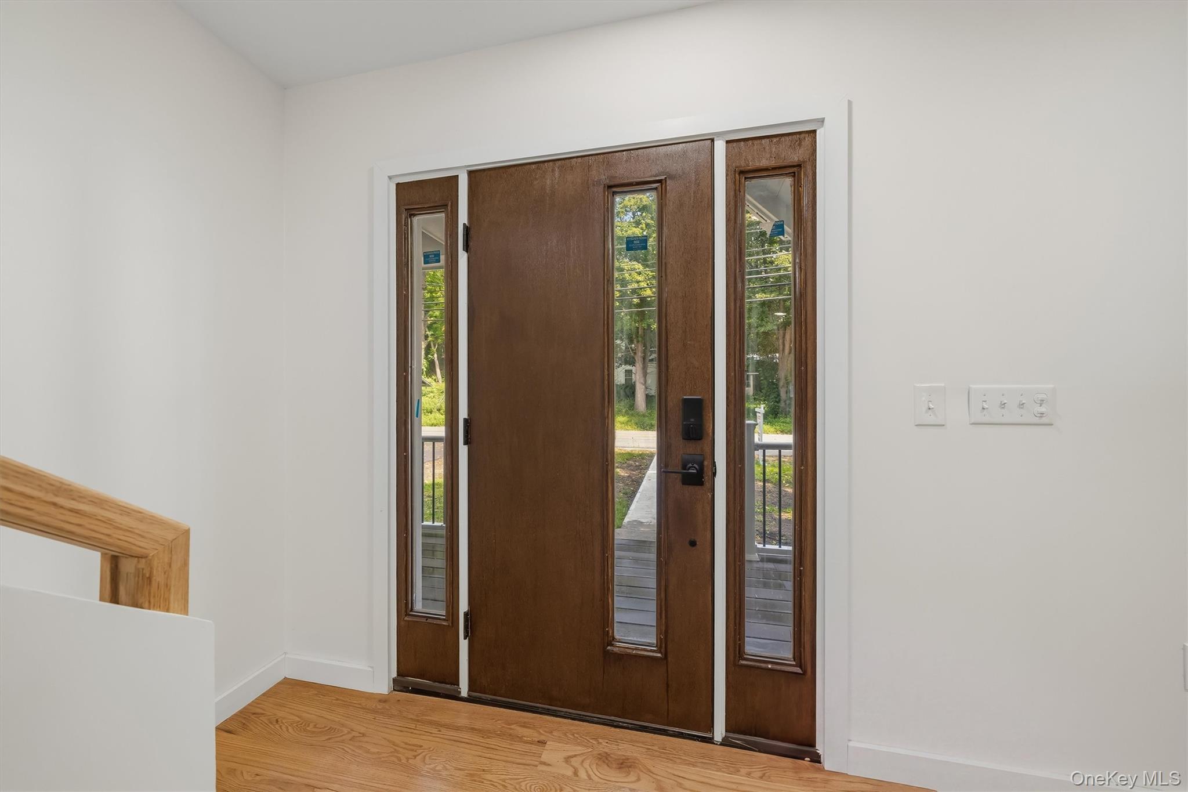
Fully renovated traditional home where timeless character meets thoughtful modern design. The exterior combines traditional appeal with low-maintenance convenience, featuring board-and-batten and cedar-shake-style vinyl siding, along with a welcoming front porch that adds to the home's curb appeal. Inside, you will find beautiful red oak hardwood flooring and plenty recessed lighting throughout. This spacious 3-bedroom, 2-bath, residence offers an inviting layout with the primary bedroom conveniently located on the first floor, complete with a walk-in closet. A dedicated office/flex room on the first level provides versatility for working from home, guests, or additional living space, while a finished bonus room on the third level offers even more flexibility. A full, unfinished walkout basement provides valuable additional space and the opportunity to design it to your own liking and needs. The heart of the home is the stunning open-concept kitchen and living area, designed for both everyday living and entertaining. The renovated kitchen features wood cabinetry, elegant brass hardware, designer backsplash, granite countertops, a center island with loads of storage, stainless-steel appliances, and an oversized farmhouse sink beneath a bright window. Facing the kitchen is a large pantry for all of your storing needs. The open floor plan flows seamlessly between the kitchen, dining, and living room, while French doors lead directly to the rear 12X18 deck. Custom craftsmanship continues throughout the home with custom staircase woodwork, and red oak railings. Located on the second level, two bedrooms and a full bathroom with accessibility to the third level with a full finished attic space equipped with a ceiling fan and many potential uses that add to your living space. Other features include all Anderson 400 Series double-hung windows, 30-year architectural roof shingles, new septic system, and a new 200-amp electrical service. Comfort is enhanced by gas forced-air heating with two zones, an 80-gallon Rheem gas hot water heater and central air conditioning. Enclosed washer/dryer hookup on first level adds everyday convenience. 45 Main St. offers traditional appeal, flexible finished spaces, generous lot, and extensive recent renovations, this home offers a move-in-ready opportunity.

$3,992/mo

Est. mortgage payment based on a $600,000 home price.

All estimates are provided by Luxury Presence for informational purposes only. Actual amounts may vary.

Additional information

MLS® ID
1044859

Interior Features

Bedrooms
3
Bathrooms
2
Fireplace
Yes
Cooling
Yes
Heating
Yes
Basement
Yes

Exterior Features

Lot Size
0.44 Acres

Other Property Details

Taxes
$5,317
Tax Frequency
Annually
55+/Senior Community
No

Listings courtesy of OneKey MLS as distributed by MLS GRID

All information deemed reliable but not guaranteed and should be independently verified. All properties are subject to prior sale, change or withdrawal. Neither listing broker(s) nor CENTURY 21 Full Service Realty shall be responsible for any typographical errors, misinformation, misprints and shall be held totally harmless. Properties displayed may be listed or sold by various participants in the MLS.

Based on information submitted to the MLS GRID as of 5:14 AM UTC on 9/19/2026. All data is obtained from various sources and may not have been verified by broker or MLS GRID. Supplied Open House Information is subject to change without notice. All information should be independently reviewed and verified for accuracy. Properties may or may not be listed by the office/agent presenting the information.

©2026
OneKey MLS. All rights reserved.

DMCA Notice


Powered by Luxury Presence