Property photo 1
Property photo 2
Property photo 3
Property photo 4
Property photo 5
7 Beds
6 Baths
3,857 sqft

$1,299,000

140 Westchester Avenue, Tuckahoe NY, 10707

Price per sqft$336.79
Built in1929
Property size3,857 sqft
Property typeResidential
Courtesy of DeSimone Real Estate, Michael Clemente Listing Contact: 516-534-2200

Overview

Pending

Listed Jul 15, 2026

Updated Aug 21

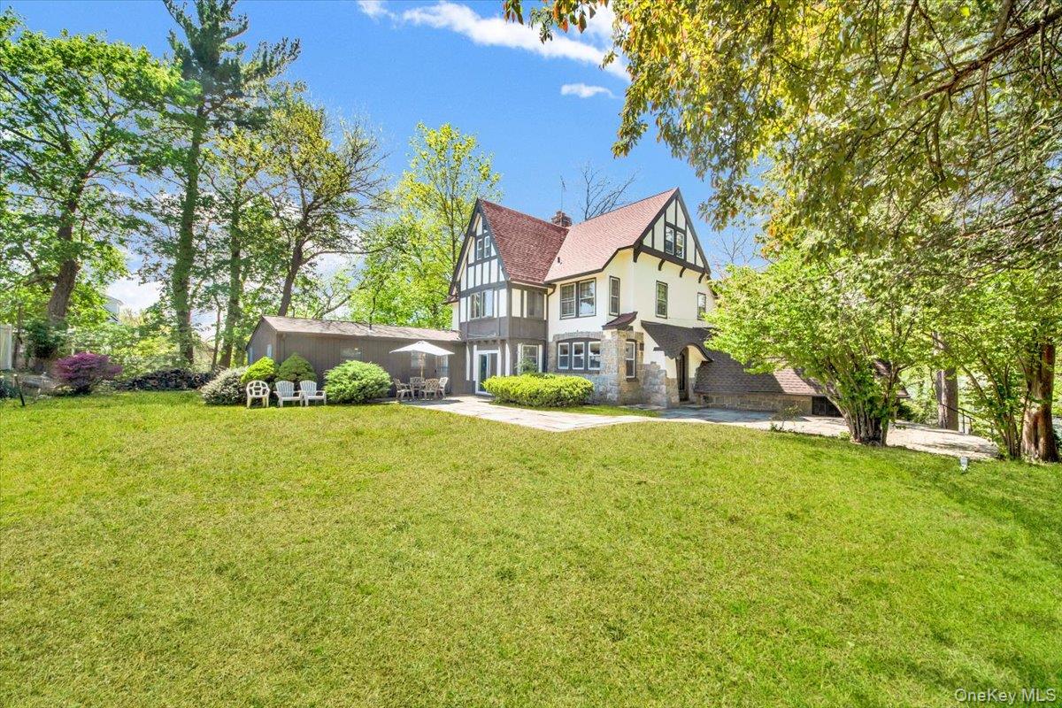
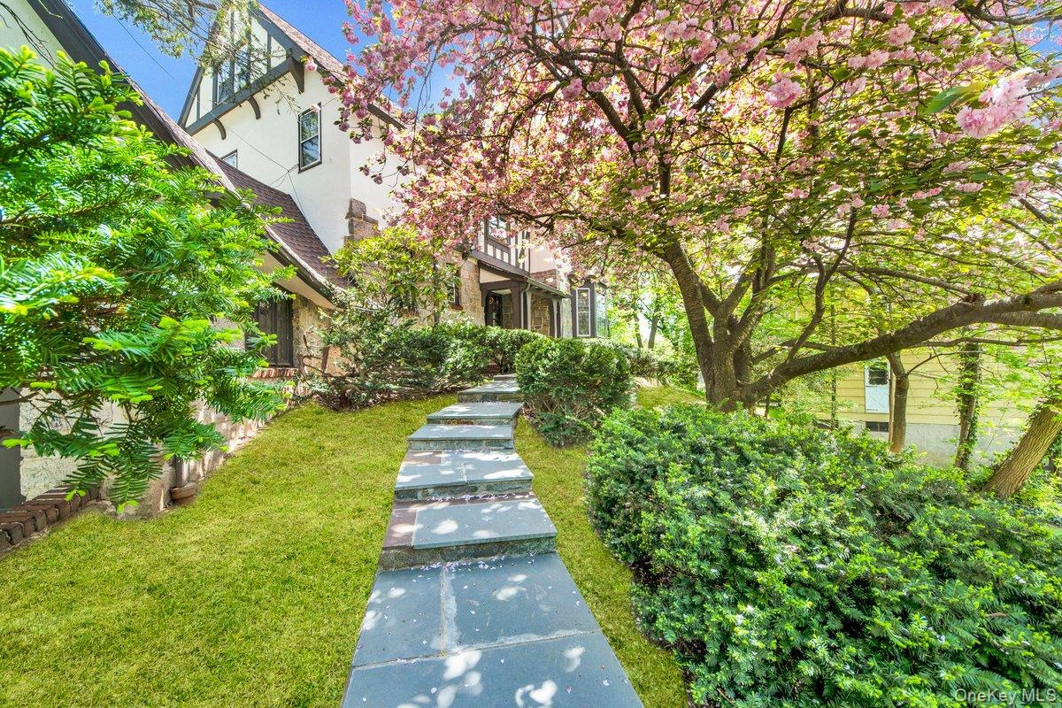
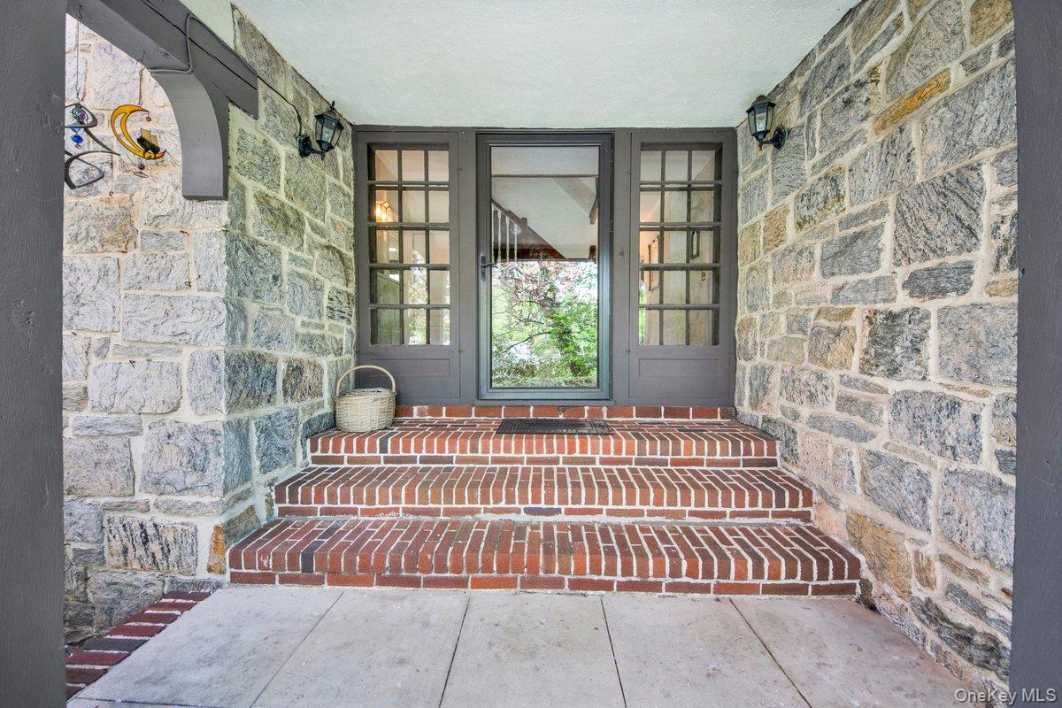
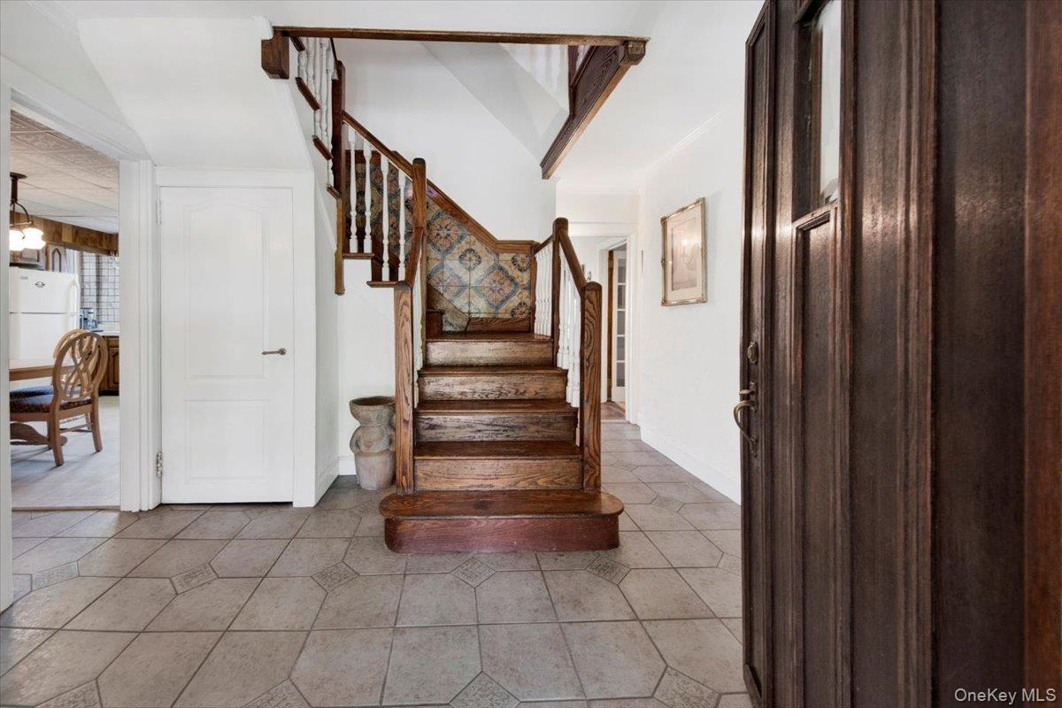
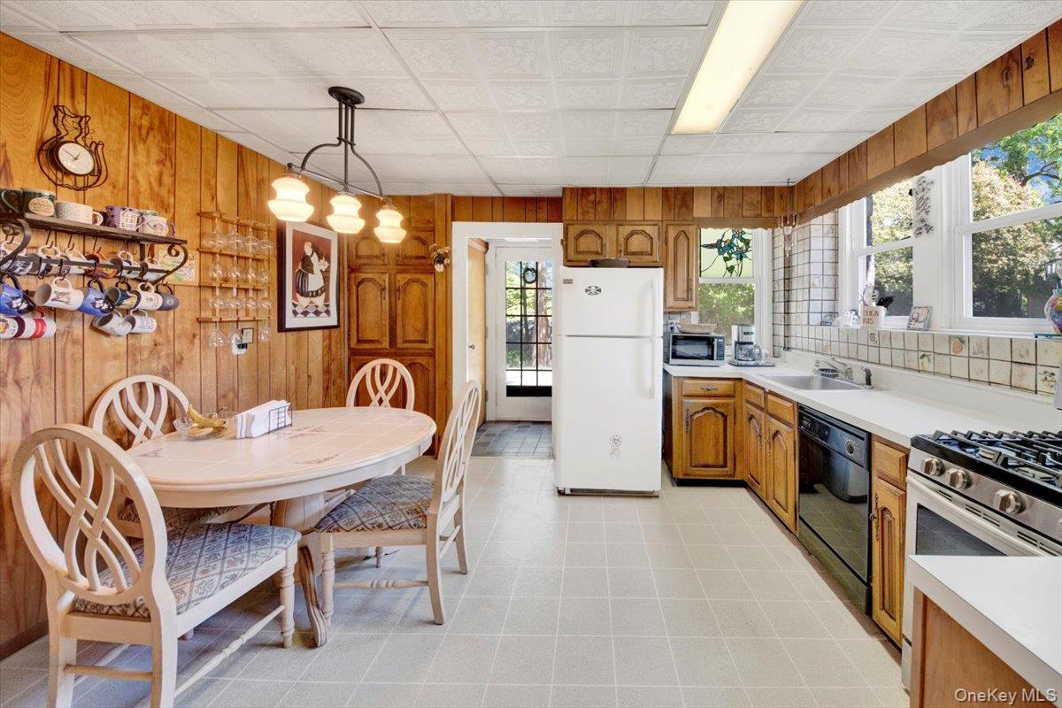
Welcome to 140 Westchester Avenue, a classic expanded Tudor with a legal accessory in-law suite, nestled in the heart of Crestwood—a neighborhood known for its tree-lined streets, charming homes, and close-knit community feel! Ideally located on a quiet one-way street, this home is just a 5-minute stroll to the Crestwood Metro-North station, close to parks, shops, and top-rated schools, offering unmatched convenience with a suburban village vibe. Privately set back behind lush landscaping, this home offers timeless curb appeal. Step inside to a welcoming foyer that flows into a spacious living room with a wood-burning fireplace, a bright eat-in kitchen, spacious formal dining room, a versatile room perfect for a home office, and a powder room. Multiple access points from the main level connect you to all sides of the home, including a large, flat, and private backyard with a great lawn space, partially fenced, and a lovely patio that extends directly from the dining area—ideal for relaxing or entertaining outdoors. Natural light floods the interior, and there are hardwood floors beneath all carpeting. The 2nd level hosts 4 generously sized bedrooms, including a Primary with an ensuite full bathroom, a full hall bath, and great closet space throughout. The 3rd floor features 2 additional bedrooms with walk-in closets, a full bathroom, and an open bonus area ideal for a playroom or recreation space. The highlight feature of this property is the legal attached accessory suite with its own private entrance and patio—perfect for extended family, guest stays, or make it your very own home office, or home gym! The suite includes a bedroom, full bathroom, living room, and kitchen. A long driveway accommodates multiple vehicles and leads to an attached one-car garage. Full of classic charm, with a new roof and freshly painted exterior, this Crestwood gem offers a grand, welcoming feel with plenty of room. A truly rare find in an unbeatable location!

$8,642/mo

Est. mortgage payment based on a $1,299,000 home price.

All estimates are provided by Luxury Presence for informational purposes only. Actual amounts may vary.

Additional information

MLS® ID
1026019

Interior Features

Bedrooms
7
Bathrooms
6
Fireplace
Yes
Cooling
Yes
Heating
Yes
Basement
Yes

Exterior Features

Lot Size
0.39 Acres

Other Property Details

Taxes
$19,832
Tax Frequency
Annually
Garage
Yes
55+/Senior Community
No

Listings courtesy of OneKey MLS as distributed by MLS GRID

All information deemed reliable but not guaranteed and should be independently verified. All properties are subject to prior sale, change or withdrawal. Neither listing broker(s) nor CENTURY 21 Full Service Realty shall be responsible for any typographical errors, misinformation, misprints and shall be held totally harmless. Properties displayed may be listed or sold by various participants in the MLS.

Based on information submitted to the MLS GRID as of 9:47 PM UTC on 8/21/2026. All data is obtained from various sources and may not have been verified by broker or MLS GRID. Supplied Open House Information is subject to change without notice. All information should be independently reviewed and verified for accuracy. Properties may or may not be listed by the office/agent presenting the information.

©2026
OneKey MLS. All rights reserved.

DMCA Notice


Powered by Luxury Presence