Property photo 1
Property photo 2
Property photo 3
Property photo 4
Property photo 5
6 Beds
7 Baths
5,851 sqft

$5,595,000

321 Locust Avenue, Rye NY, 10580

Price per sqft$956.25
Built in2026
Property size5,851 sqft
Property typeResidential
Courtesy of Julia B Fee Sothebys Int. Rlty, Micheline Madorsky Listing Contact: 914-967-4600

Overview

Active

Listed Sep 18, 2026

Updated 15h ago

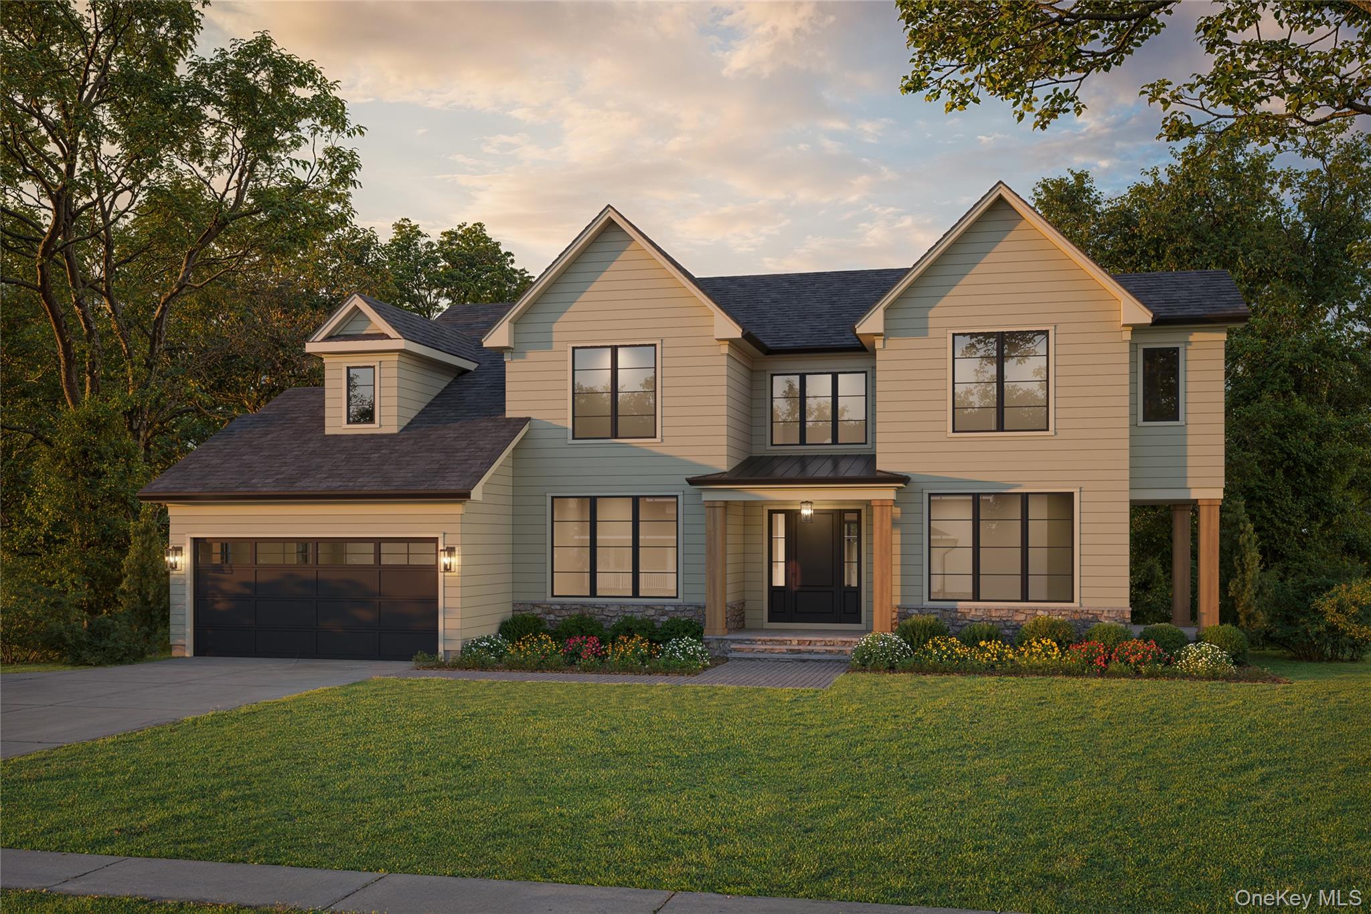
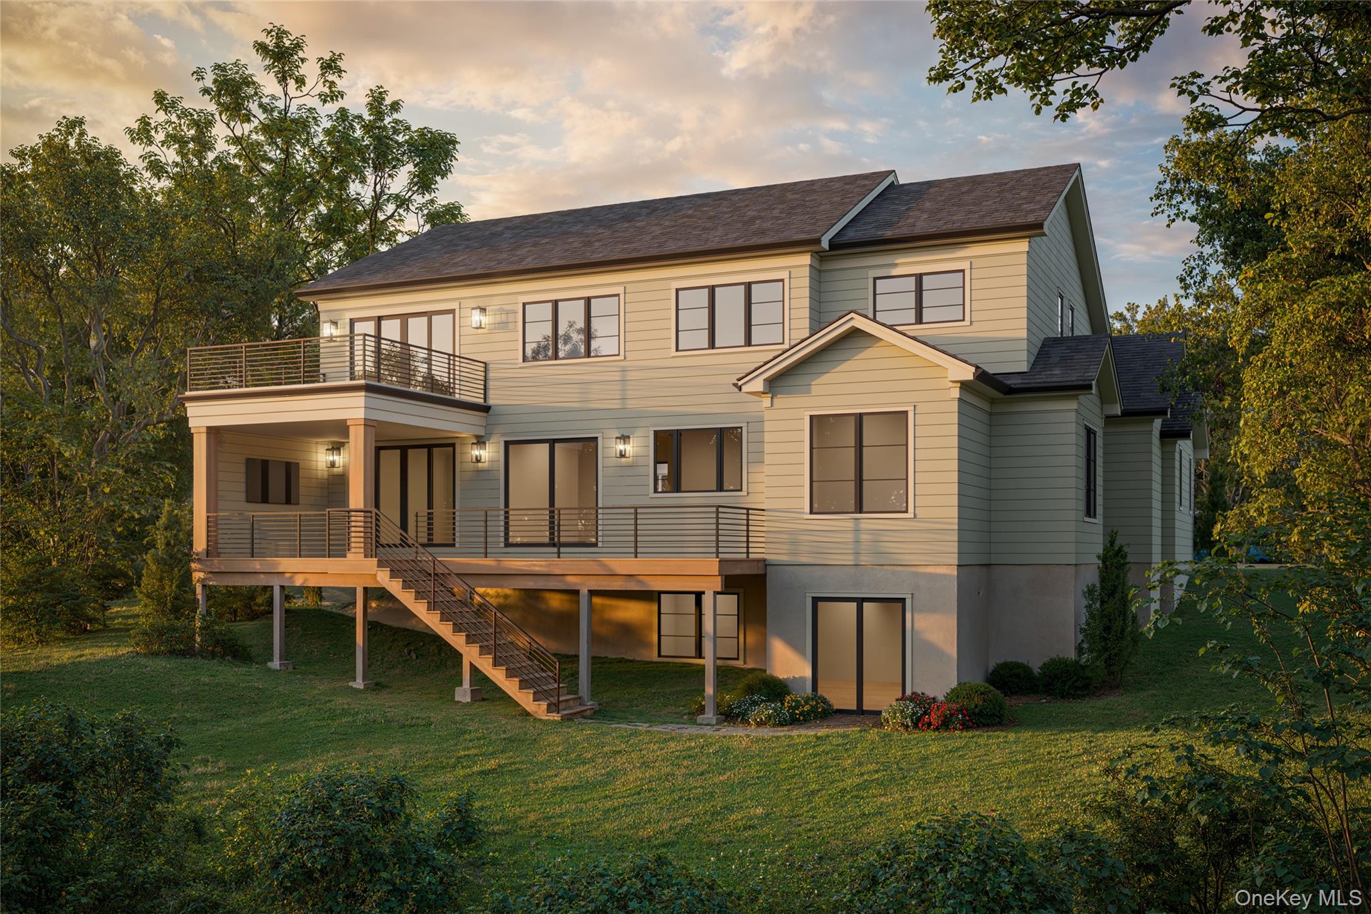
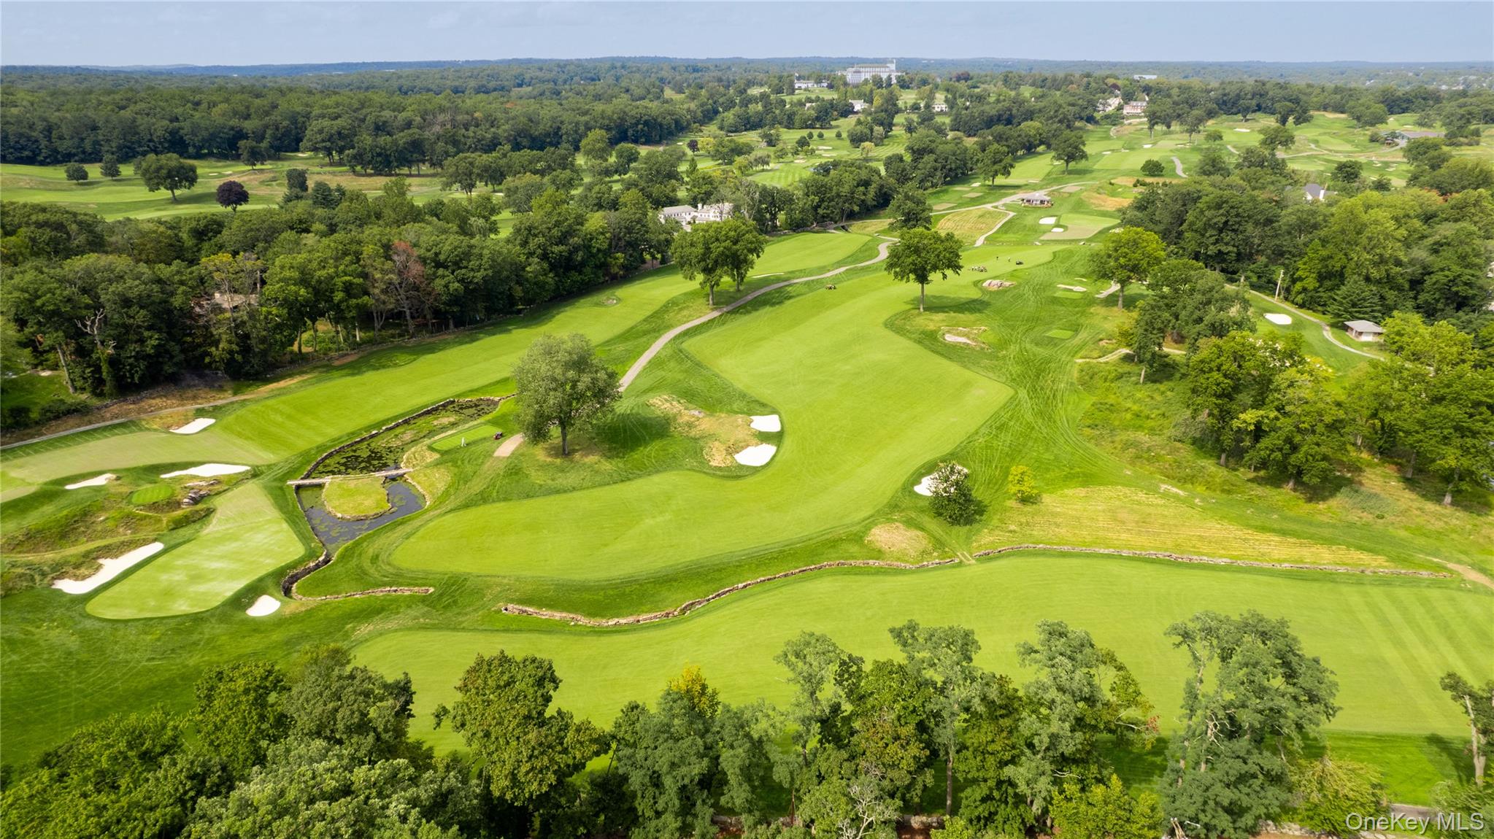
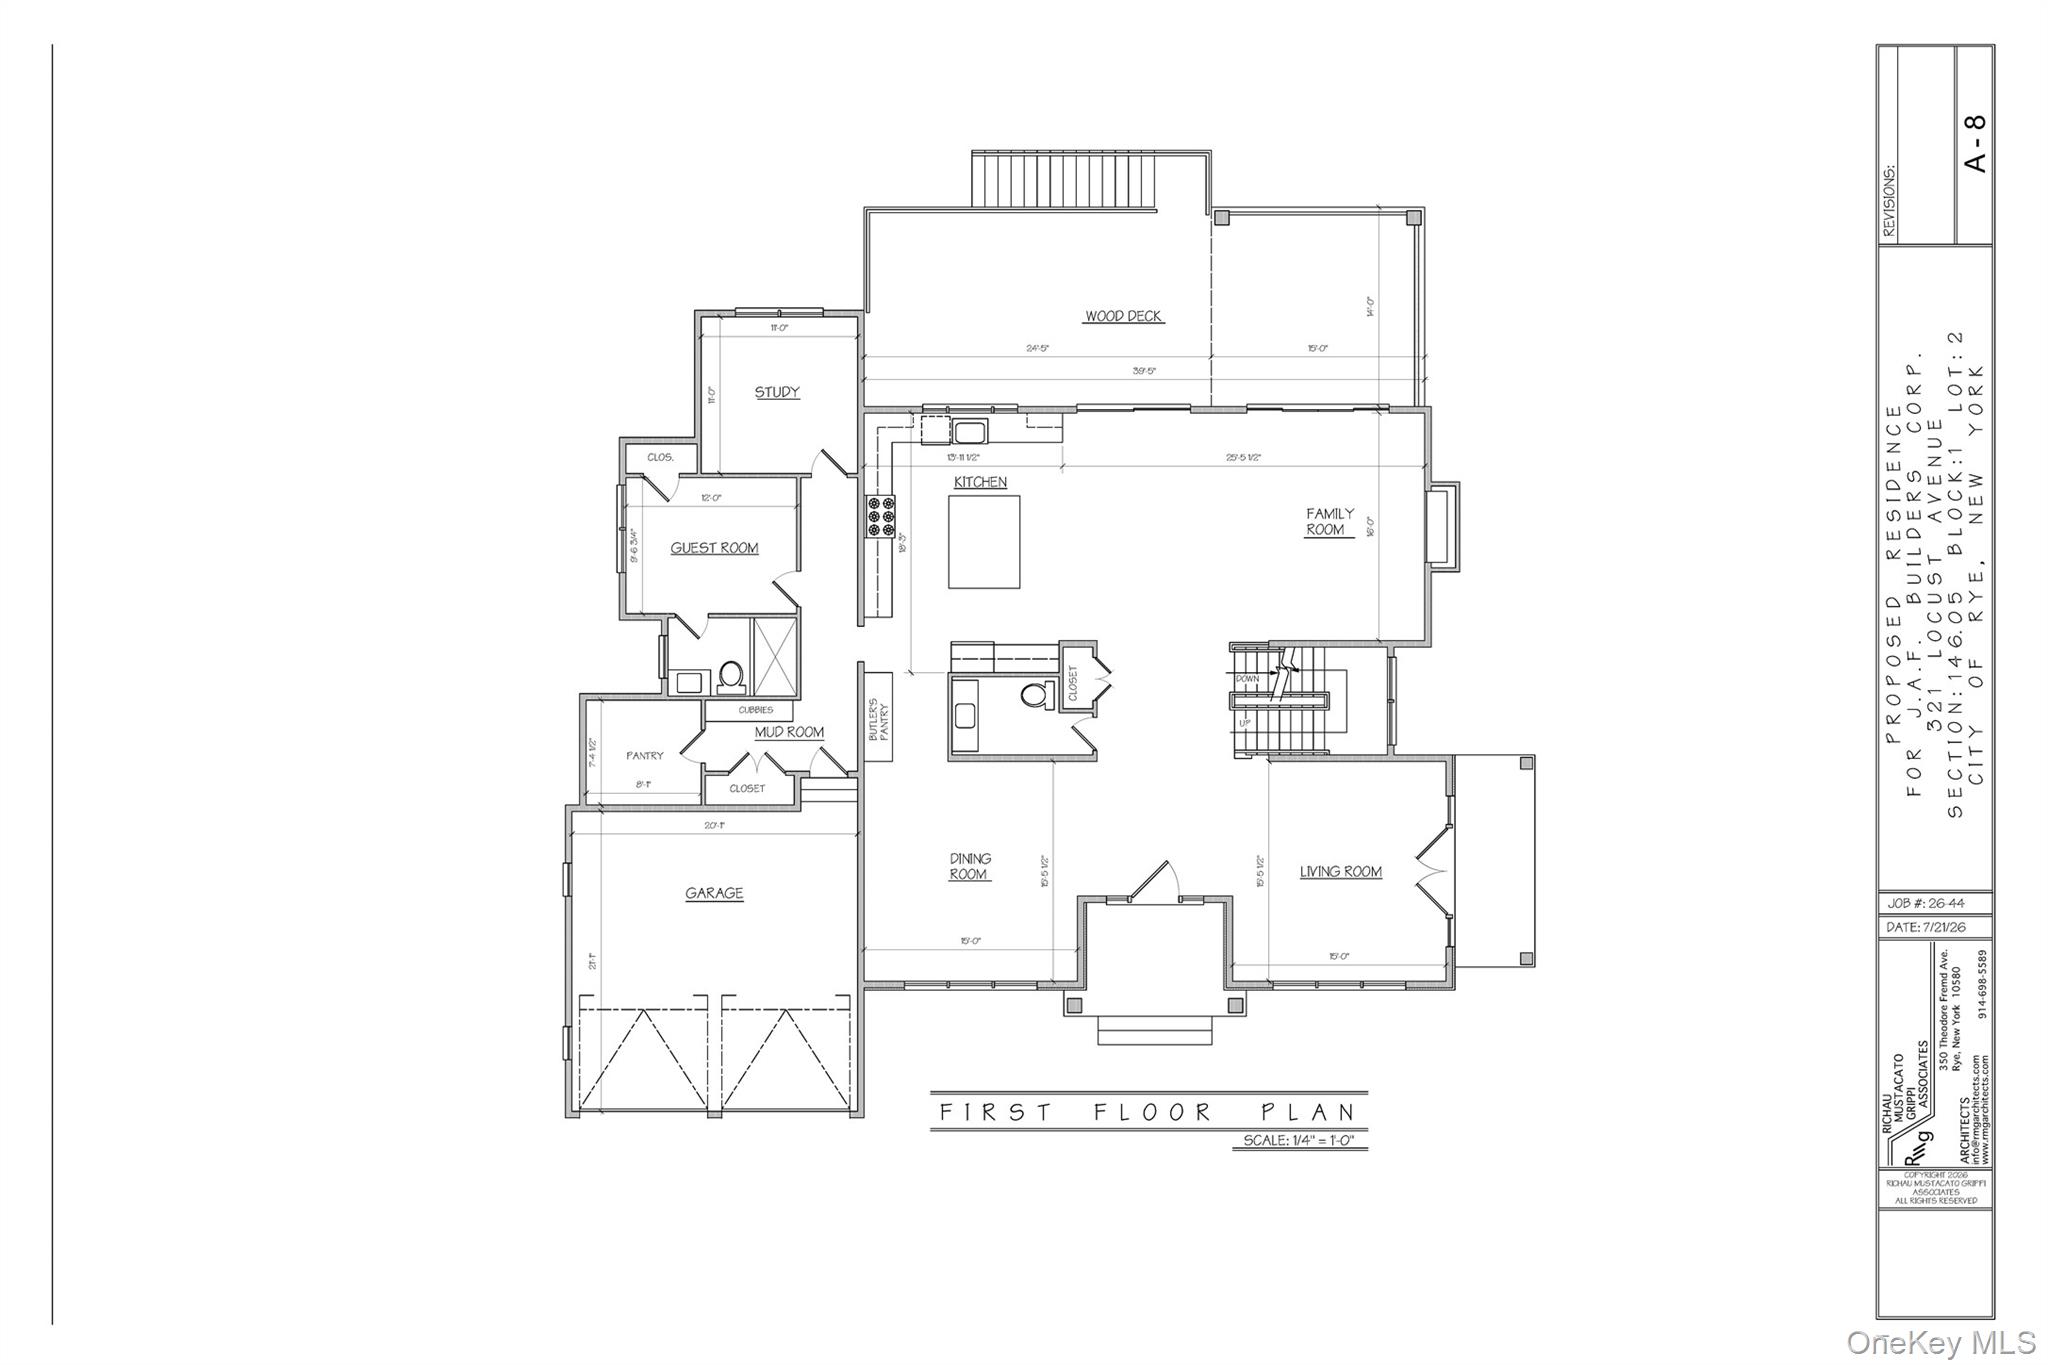
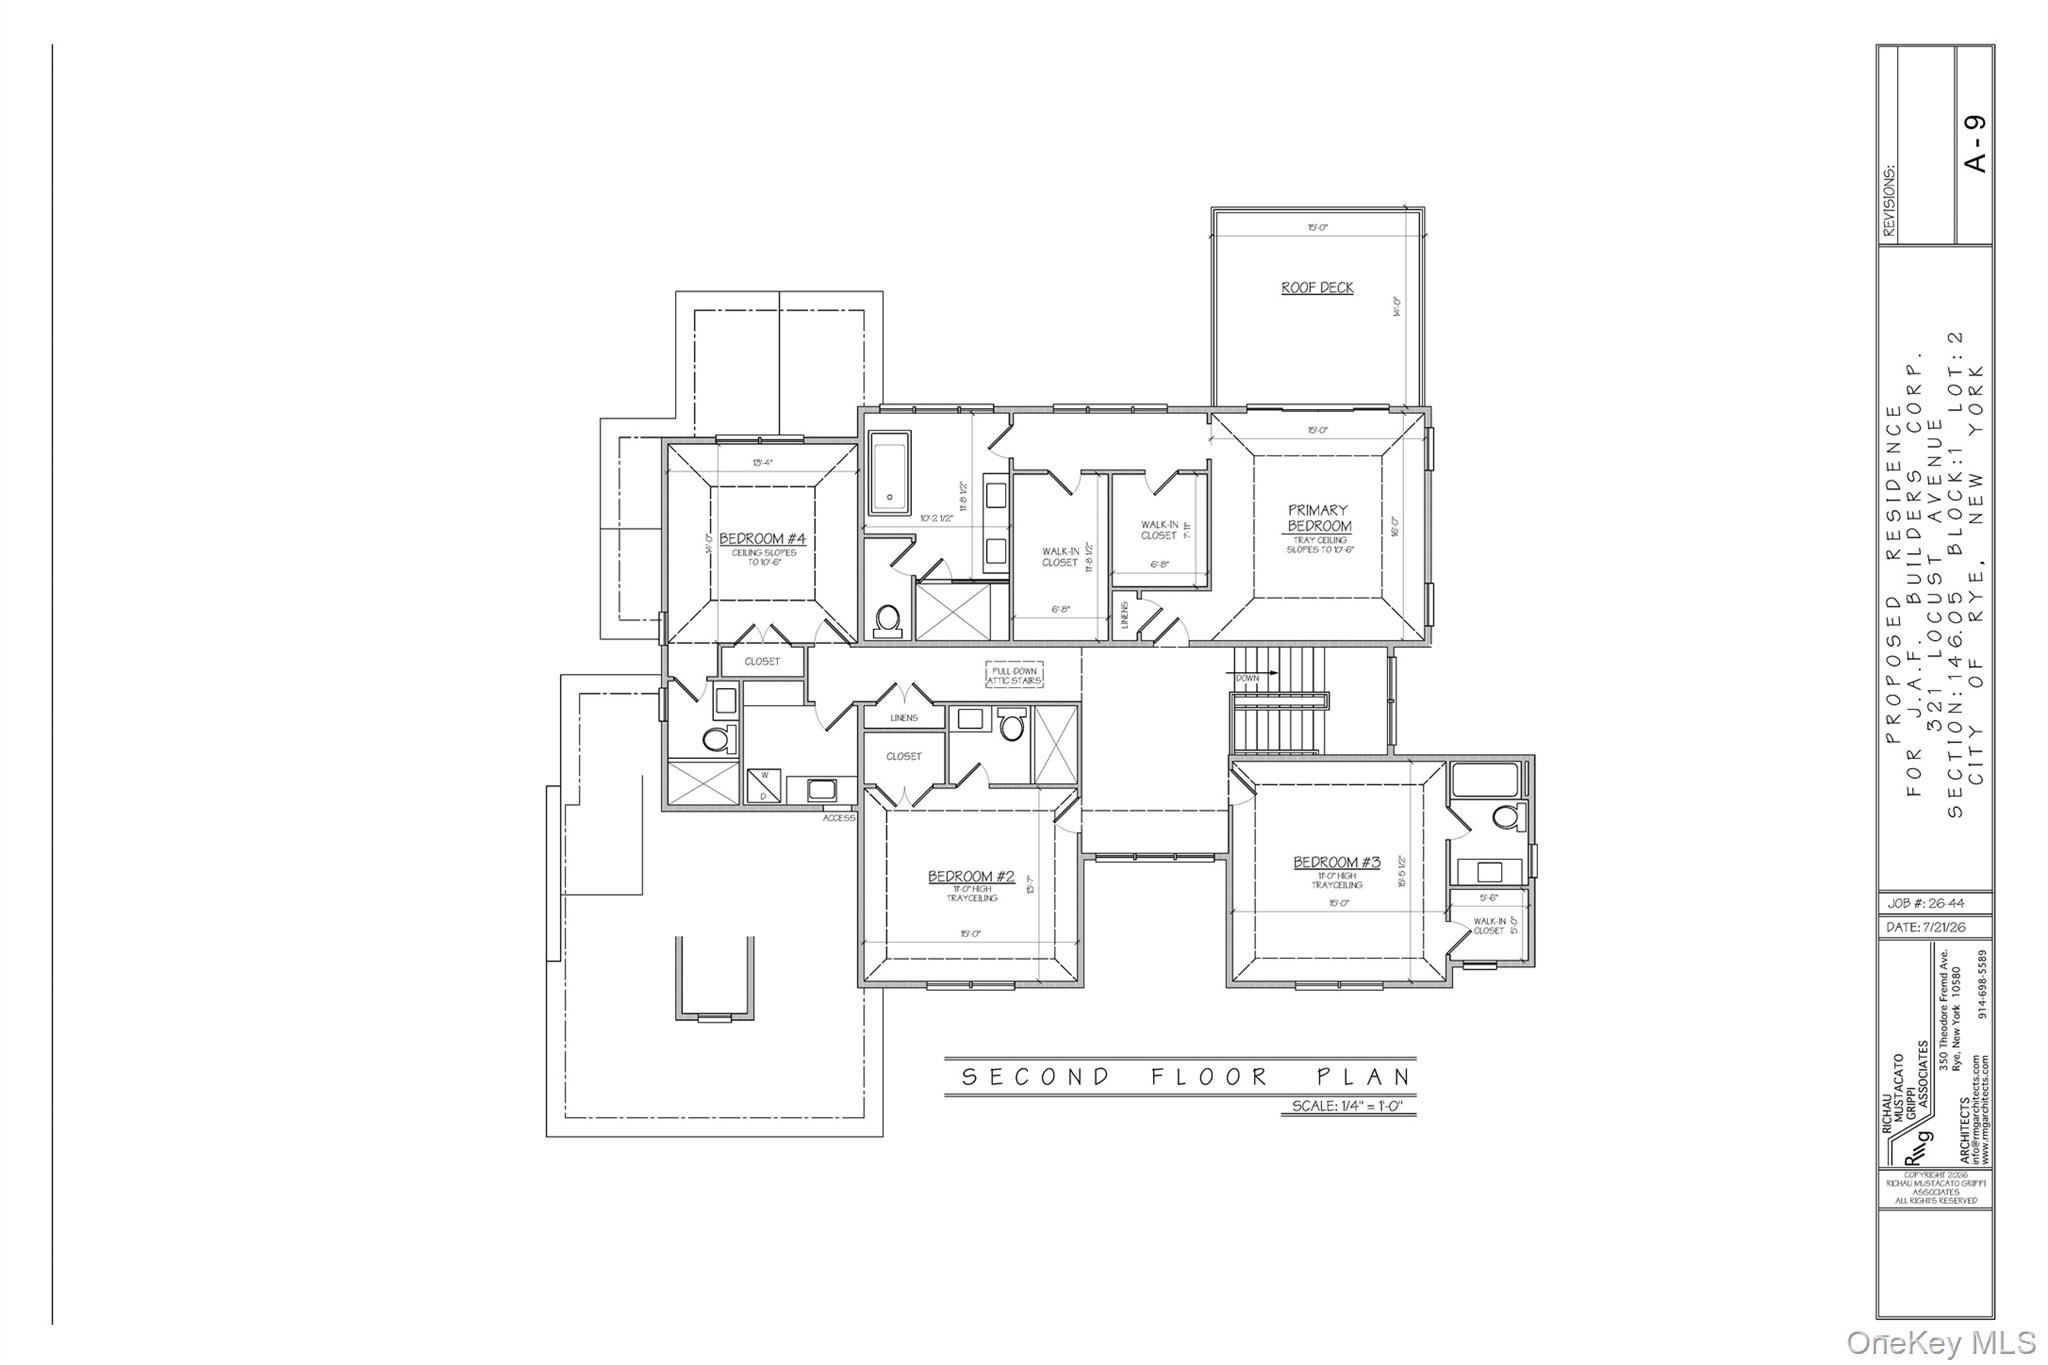
This exceptional new construction by JAF Builders, one of Westchester’s premier developers, offers 5851 square feet of sophisticated living in the heart of Rye. Ideally located just minutes from the train and downtown Rye's fabulous shops and restaurants, this stunning property enjoys extraordinary views of three golf courses; Apawamis Club, Westchester Country Club and The Meadows. This stunning 6 bedroom, 6.1 bath colonial offers a seamless blend of time-honored craftsmanship and contemporary luxury, featuring a thoughtfully designed layout and elevated, clean finishes crafted with meticulous precision. The first floor boasts 10-foot ceilings, a large center hall foyer, and a bright, open-concept chef's kitchen featuring a center island, breakfast area, custom cabinetry, and high-end appliances. The kitchen flows effortlessly into a spacious family room with a fireplace—perfect for family gatherings. An elegant living room, formal dining room, butler's pantry, private study, guest bedroom with an en-suite bath, powder room, large pantry, mud room with radiant heated floor, and access to the two-car garage complete this level. Upstairs, the primary suite impresses with a tray ceiling, two huge walk-in closets, a spa-like bath with radiant heated floor, and doors opening to a private deck. Three additional en-suite bedrooms, each with tray ceilings, and a laundry room round out the second floor. The walk-out lower level, with 9-foot ceilings and recessed lighting offers outstanding flexibility with a playroom, bedroom, full bathroom, exercise room, bar cabinet, optional theater, and a door leading to an outdoor patio. There are also three distinct outdoor living spaces — an extra-large deck off of the kitchen, a covered porch with wiring for a television off the family room, and a private deck off the primary suite — designed for effortless indoor-outdoor living. The expansive, private backyard provides ample space for a custom pool. This exquisite home sits on over a half-acre of beautifully landscaped grounds, offering a perfect balance of elegance and comfort in a prime Rye location. Scheduled for completion in Summer 2027. Builder’s Website: JAFBuilders.com.

$37,224/mo

Est. mortgage payment based on a $5,595,000 home price.

All estimates are provided by Luxury Presence for informational purposes only. Actual amounts may vary.

Additional information

MLS® ID
1047642

Interior Features

Bedrooms
6
Bathrooms
7
Fireplace
Yes
Cooling
Yes
Heating
Yes
Basement
Yes

Exterior Features

Lot Size
0.55 Acres

Other Property Details

Taxes
$1
Tax Frequency
Annually
Garage
Yes
55+/Senior Community
No

Listings courtesy of OneKey MLS as distributed by MLS GRID

All information deemed reliable but not guaranteed and should be independently verified. All properties are subject to prior sale, change or withdrawal. Neither listing broker(s) nor CENTURY 21 Full Service Realty shall be responsible for any typographical errors, misinformation, misprints and shall be held totally harmless. Properties displayed may be listed or sold by various participants in the MLS.

Based on information submitted to the MLS GRID as of 4:29 AM UTC on 9/20/2026. All data is obtained from various sources and may not have been verified by broker or MLS GRID. Supplied Open House Information is subject to change without notice. All information should be independently reviewed and verified for accuracy. Properties may or may not be listed by the office/agent presenting the information.

©2026
OneKey MLS. All rights reserved.

DMCA Notice


Powered by Luxury Presence