Property photo 1
Property photo 2
Property photo 3
Property photo 4
Property photo 5
5 Beds
3 Baths
3,320 sqft

$949,000

49 Halley Drive, Pomona NY, 10970

Price per sqft$285.84
Built in1968
Property size3,320 sqft
Property typeResidential
Courtesy of Rodeo Realty Inc, Lonna H Ralbag Listing Contact: 845-364-0195

Overview

Pending

Listed Jul 30, 2026

Updated Aug 27

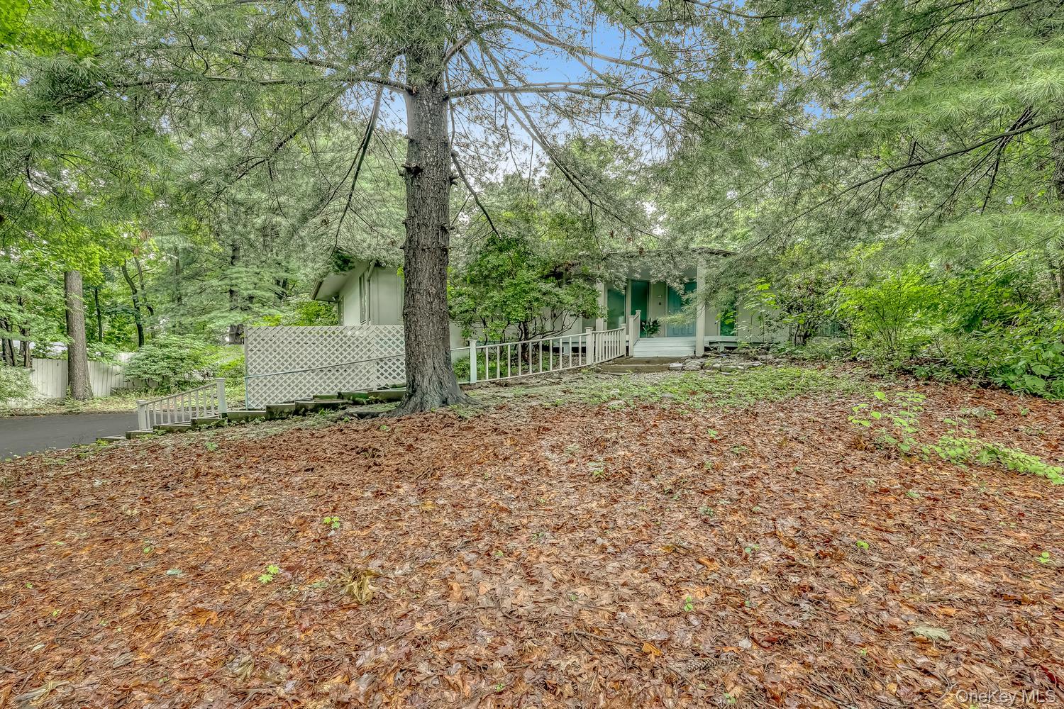
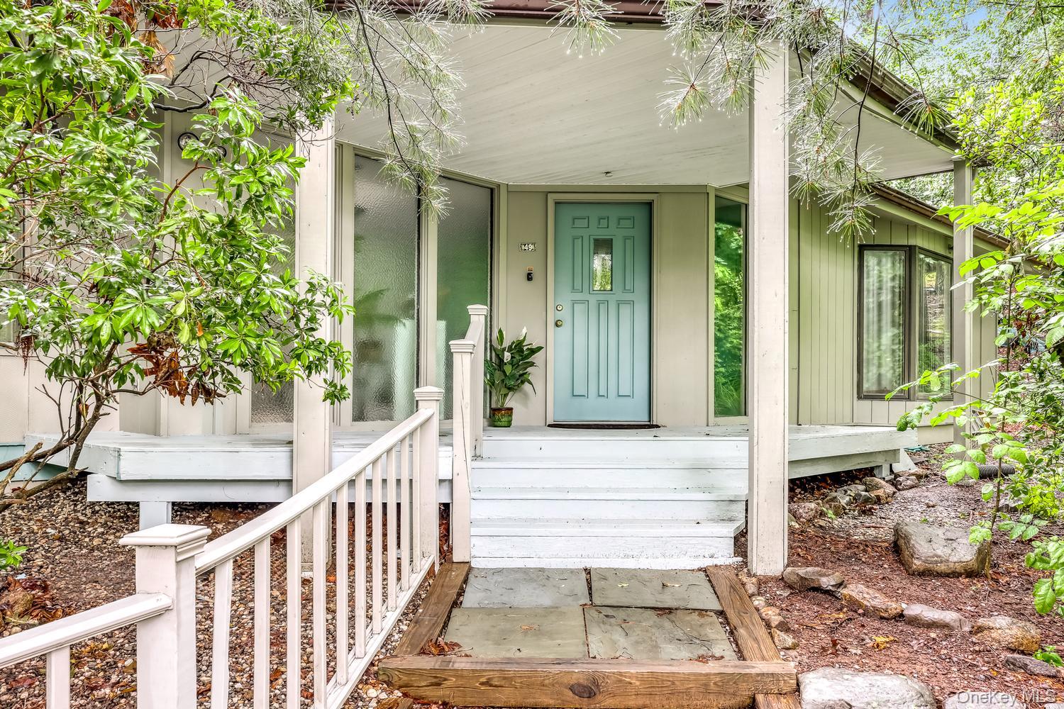
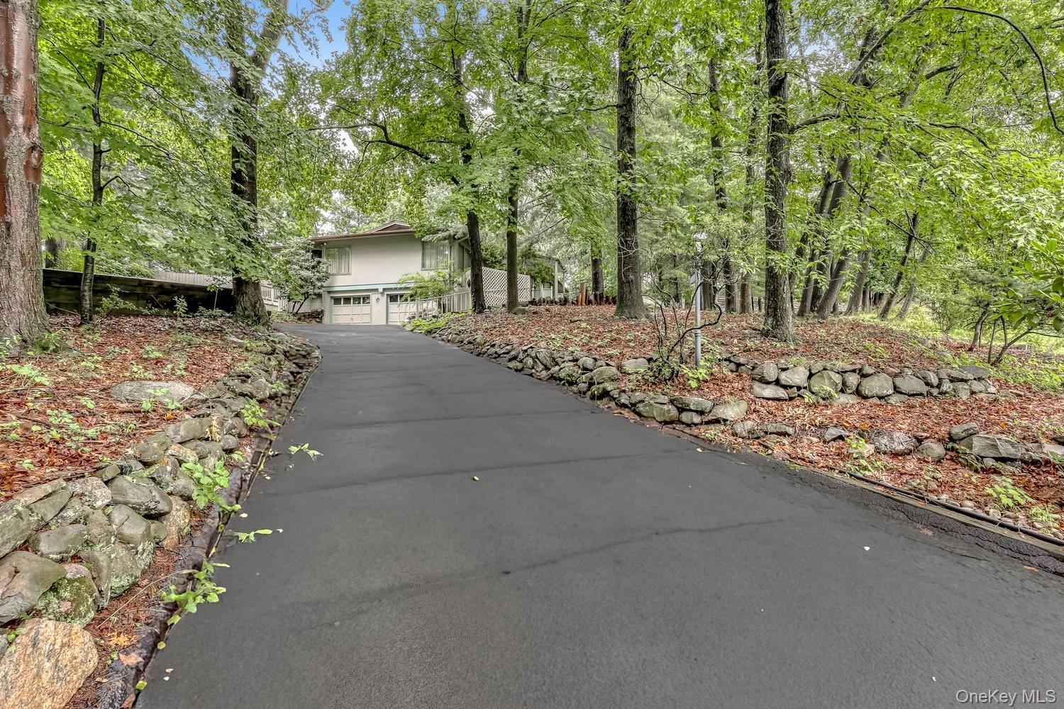
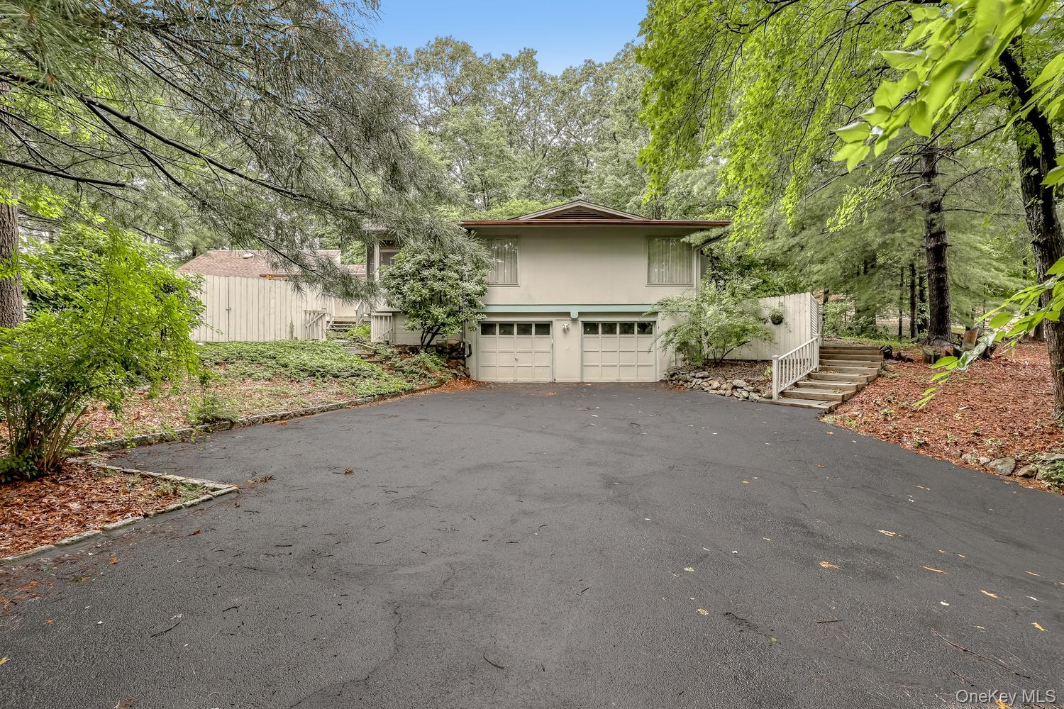
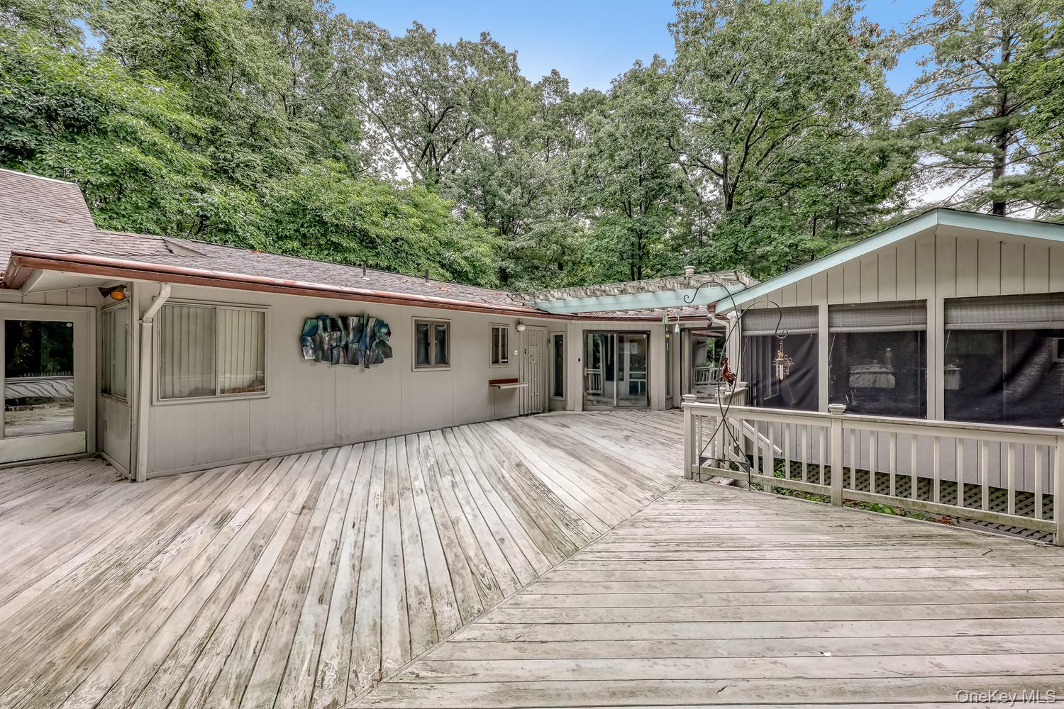
One of A kind Contemporary California Ranch situated on a beautiful wooded property in the Prime Pomona area. This Bright and Airy Home offers privacy, spacious rooms , and a flexible floor plan, designed for comfortable living and entertaining. Features include soaring ceilings, skylights, and oversized windows, which fill the interior with natural light while framing serene views of the surrounding landscape. Enter via an expansive Foyer that flows into a formal living room, dining room, sunroom, and a spacious eat-in kitchen. Just off the kitchen, the inviting den with a fireplace provides the perfect setting to relax or gather with friends. The home offers four bedrooms, including a spacious primary suite with a walk-in closet and private full bath. Three additional bedrooms, a full hall bath with double sinks, a walk-in hall closet, and a versatile bonus room, provide exceptional flexibility for a home office, playroom, guest space, or hobby room. The finished lower level expands the living space with a large recreation room, full bathroom, workshop/storage area, utility room, and direct access to the attached two-car garage. Step outside to a large deck overlooking the private backyard, offering an ideal space for outdoor dining, entertaining, or simply enjoying the peaceful wooded setting. The property also features a fenced area, mature landscaping, and an expansive driveway with ample parking. Conveniently located near parks, shopping, restaurants, and major commuter routes, this unique home combines generous living space, architectural character, and a tranquil setting in one of Pomona's most desirable neighborhoods. This House is Great!!!

$6,314/mo

Est. mortgage payment based on a $949,000 home price.

All estimates are provided by Luxury Presence for informational purposes only. Actual amounts may vary.

Additional information

MLS® ID
1015480

Interior Features

Bedrooms
5
Bathrooms
3
Fireplace
Yes
Cooling
Yes
Heating
Yes
Basement
Yes

Exterior Features

Lot Size
0.94 Acres

Other Property Details

Taxes
$14,076
Tax Frequency
Annually
Garage
Yes
55+/Senior Community
No

Listings courtesy of OneKey MLS as distributed by MLS GRID

All information deemed reliable but not guaranteed and should be independently verified. All properties are subject to prior sale, change or withdrawal. Neither listing broker(s) nor CENTURY 21 Full Service Realty shall be responsible for any typographical errors, misinformation, misprints and shall be held totally harmless. Properties displayed may be listed or sold by various participants in the MLS.

Based on information submitted to the MLS GRID as of 7:12 AM UTC on 8/27/2026. All data is obtained from various sources and may not have been verified by broker or MLS GRID. Supplied Open House Information is subject to change without notice. All information should be independently reviewed and verified for accuracy. Properties may or may not be listed by the office/agent presenting the information.

©2026
OneKey MLS. All rights reserved.

DMCA Notice


Powered by Luxury Presence