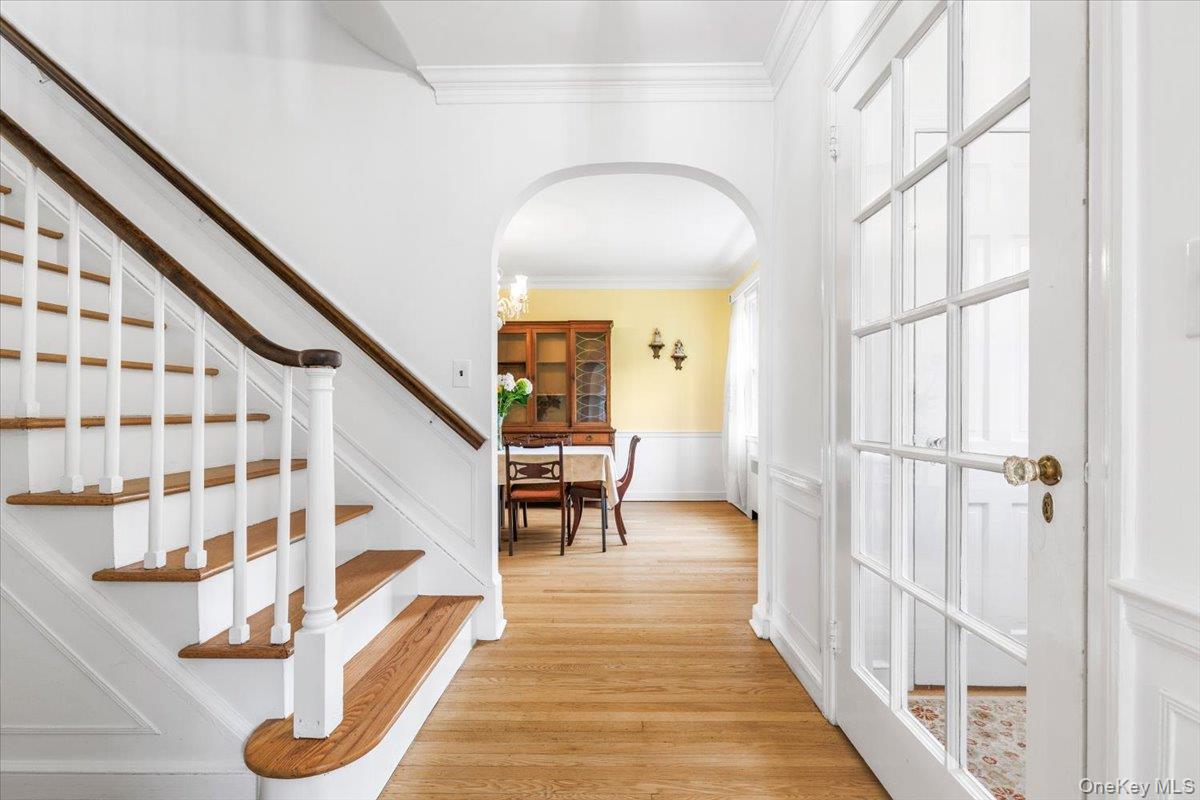
Property photo 1
Property photo 2
Property photo 3
Property photo 4
Property photo 5
3 Beds
3 Baths
1,814 sqft

$899,000

54 Strathmore Road, Scarsdale NY, 10583

Price per sqft$495.59
Built in1935
Property size1,814 sqft
Property typeResidential
Courtesy of RE/MAX Prime Properties, Julia Ricciuti Listing Contact: 914-723-1212

Overview

Pending

Listed Jul 16, 2026

Updated 4 weeks ago

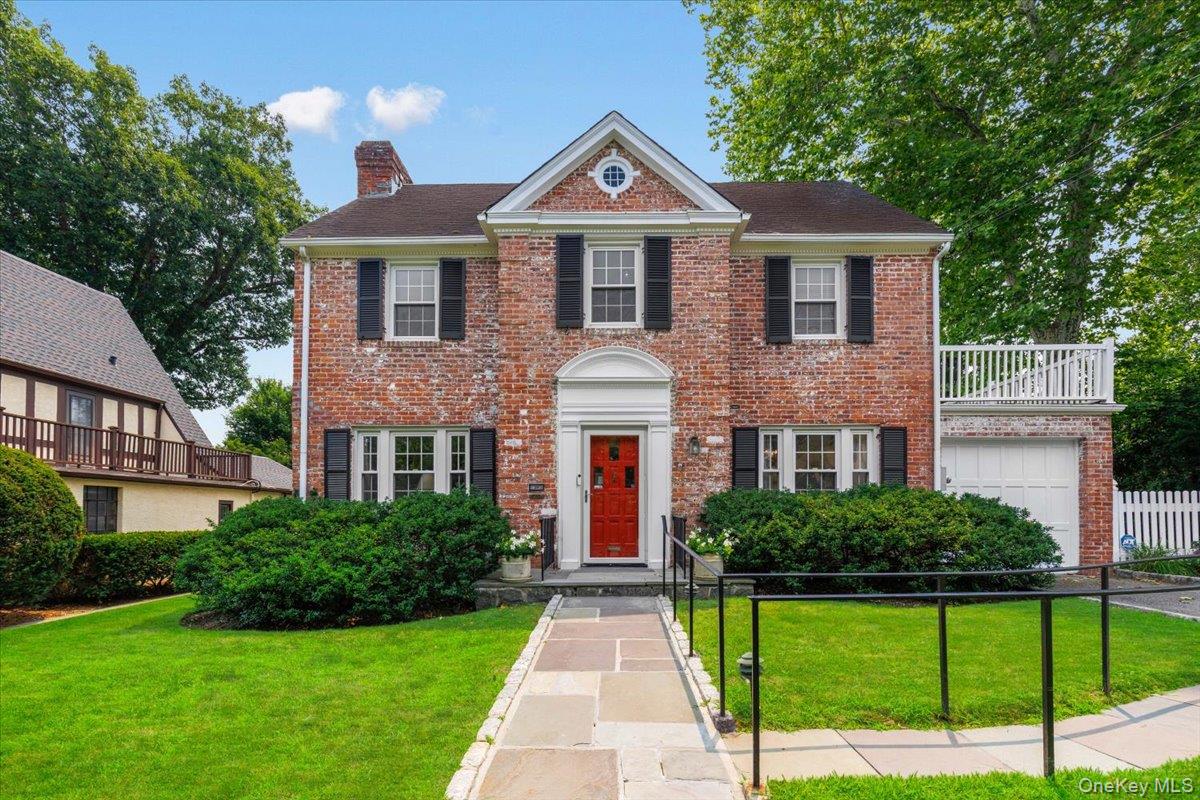
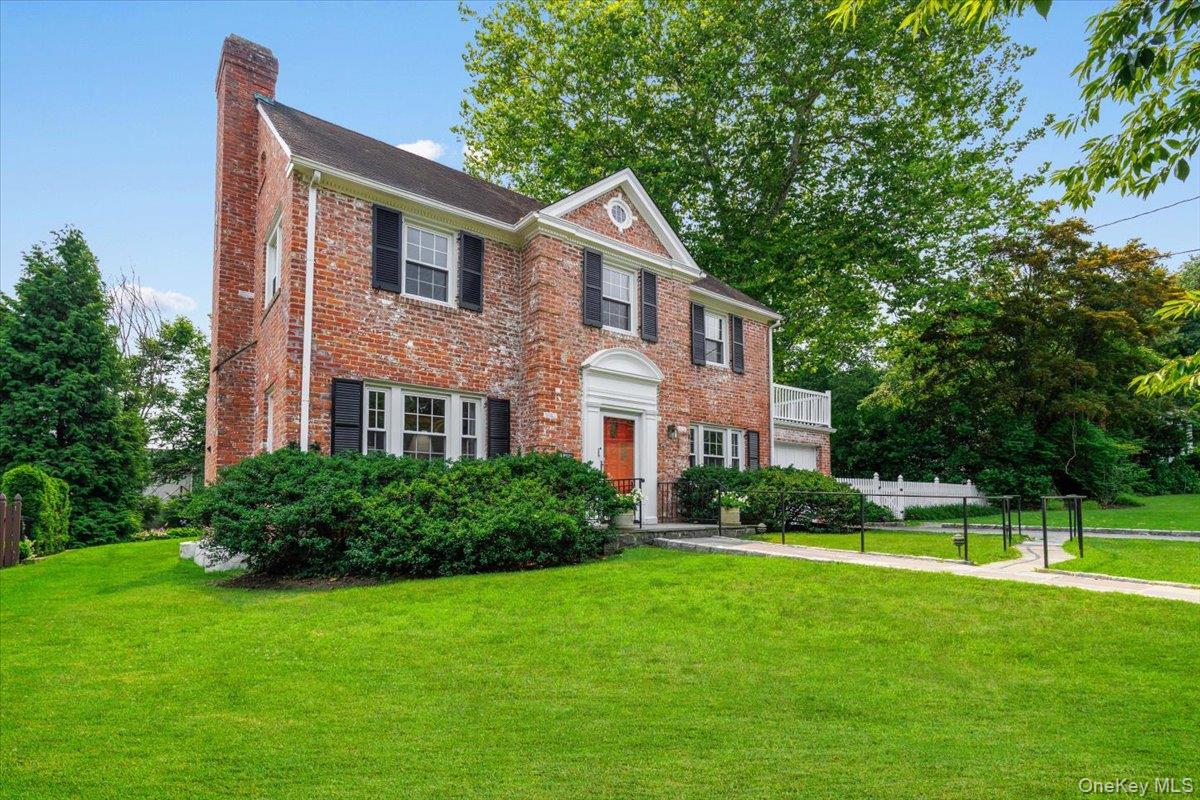
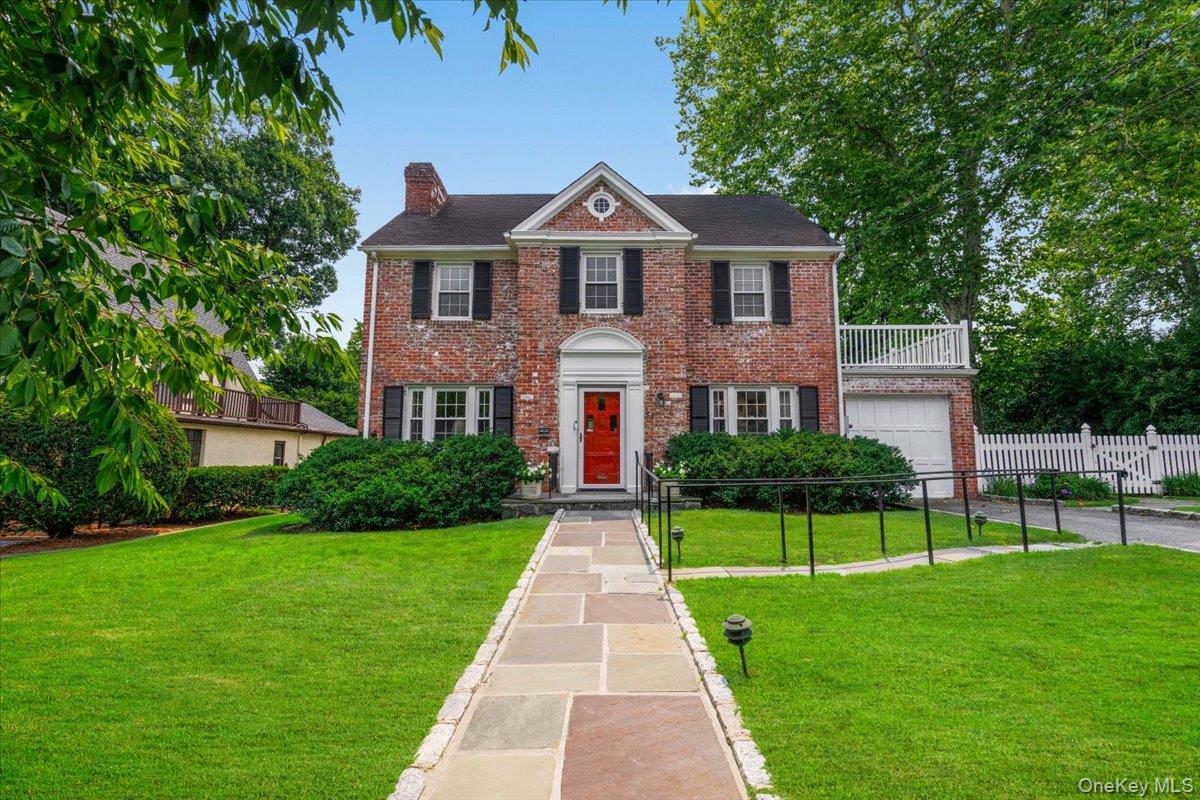
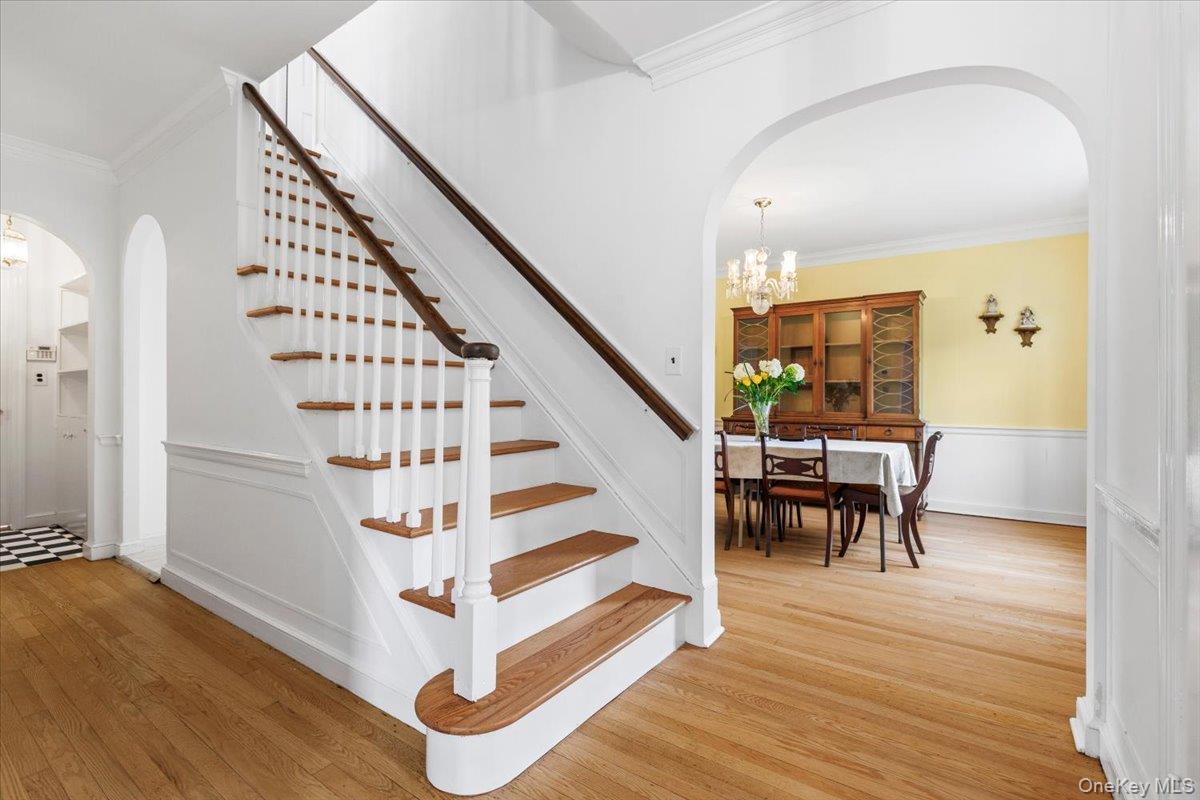
Welcome to 54 Strathmore Road, a timeless Center Hall Brick Colonial in the coveted Strathmore neighborhood of Scarsdale P.O. Lovingly owned by the same beloved and cherished family for 65 years, this classic residence showcases enduring charm, generous living spaces, and exceptional potential. Featuring 3 bedrooms plus a nursery/home office on second floor, 2 full and 1 half baths, a gracious living room with a fireplace, and a formal dining room that comfortably seats up to 10 guests, Large expanded EAT _IN _KITCHEN with gorgeous views of the lush greenery and level yard, beautiful classic mantel over the wood burning fireplace this home is ideal for both everyday living and entertaining. Stairs to a full attic allowing for possible more finished space. The lower level is a nice surprise as well. Brand new Air conditioning - Central Air July of 2025. New Furnace Oct 2025. 200 amp Electrical service. Roof Approx. 18 Years Old. Lawn sprinklers 5-zones. Set on a beautifully landscaped .26-acre property, it offers a wonderful opportunity to create your dream home in a premier location. Just minutes from the the Scarsdale train station, 1.2 miles, definitely walkable, walk to DiCicco's gourmet super market , local pharmacy, shops, restaurants, parks, and major parkways, this is a rare opportunity to own a cherished home in one of Southern Westchester's most desirable neighborhoods.

$5,981/mo

Est. mortgage payment based on a $899,000 home price.

All estimates are provided by Luxury Presence for informational purposes only. Actual amounts may vary.

Additional information

MLS® ID
1020894

Interior Features

Bedrooms
3
Bathrooms
3
Fireplace
Yes
Cooling
Yes
Heating
Yes
Basement
Yes

Exterior Features

Lot Size
0.26 Acres

Other Property Details

Taxes
$14,566
Tax Frequency
Annually
Garage
Yes
55+/Senior Community
No

Listings courtesy of OneKey MLS as distributed by MLS GRID

All information deemed reliable but not guaranteed and should be independently verified. All properties are subject to prior sale, change or withdrawal. Neither listing broker(s) nor CENTURY 21 Full Service Realty shall be responsible for any typographical errors, misinformation, misprints and shall be held totally harmless. Properties displayed may be listed or sold by various participants in the MLS.

Based on information submitted to the MLS GRID as of 7:30 AM UTC on 9/22/2026. All data is obtained from various sources and may not have been verified by broker or MLS GRID. Supplied Open House Information is subject to change without notice. All information should be independently reviewed and verified for accuracy. Properties may or may not be listed by the office/agent presenting the information.

©2026
OneKey MLS. All rights reserved.

DMCA Notice


Powered by Luxury Presence